Gorgeous spacious colonial with loads of updates. Beautiful all new kitchen with recessed lights, soft close cabinets with quartz counters and waterfall island, newer appliances and vinyl flooring. Open concept into the family room with natural fireplace and 3 door walls along the back of house, flex space could be additional office, huge pantry or formal dining room, large office on main floor with hardwood floors, cathedral ceiling with decorative beams and windows for natural light. 1st floor laundry with cabinets for storage. Upstairs offers a large primary room with recessed lights, vanity between bedroom and walk in closet and full private bath with shower. 2 other spacious bedrooms and main bath on 2nd floor. Basement is finished with drop ceiling, glass block windows, newer carpet (2022), another ½ bath with ceramic tile floor, wet bar area ready for your finishing touches and tons of storage. Sump pump with water back up, furnace and air (2017), exterior paint (2020), new door walls (2020), epoxy garage floor (2020), new garage doors (2020), all new kitchen and appliances (2022). Backyard is a dream with a gas line for bbq, gas line for firepit (included), fenced yard overlooking huge green belt leading to Red Run River perfect for walking your pets or kayaking to the Clinton River. Immediate occupancy.
Sold for $420,000
$420,000
35352 Collingwood Dr, Sterling Heights, MI 48312
3beds
3,000sqft
Single Family Residence
Built in 1986
7,405 Square Feet Lot
$430,600 Zestimate®
$140/sqft
$2,931 Estimated rent
Home value
$430,600
$400,000 - $465,000
$2,931/mo
Zestimate® history
Owner options
List your home for rent
$2,931/mo
Rent Zestimate®
Find your next renter with Zillow Rental Manager. Plus, with online applications, you can quickly screen prospective tenants – for free.
$2,931/mo
Rent Zestimate®
Refinance and save
$2,755/mo
Est. payment
Refinancing to a lower rate could help reduce your monthly payments and save thousands over the life of the loan.
$2,755/mo
Est. payment
Explore your selling options
Work with a Zillow partner agent
Leverage their expertise and Zillow's premium Showcase listings to get your home seen by more buyers.
Get startedList with your own agent
Get your home in front of millions of buyers by listing it on Zillow.
Learn how to do itSell it yourself
Take full control of how buyers see your home on Zillow by listing For Sale by Owner (FSBO).
List your homeWhat's special
Natural fireplaceFenced yardWaterfall islandFlex spaceRecessed lightsHardwood floorsGas line for firepit
Zillow last checked:
Listing updated:
Listed by:
Jennifer Caira-Lauff 586-556-7620,
Real Estate One Chesterfield,
Nicole Toureau 586-738-1488,
Real Estate One Chesterfield
Bought with:
Verjek Ohanian, 6501339042
Arterra Luxe Collection LLC
Source: MiRealSource,MLS#: 50179982 Originating MLS: MiRealSource
Originating MLS: MiRealSourceFacts & features
Interior
Bedrooms & bathrooms
- Bedrooms: 3
- Bathrooms: 4
- Full bathrooms: 2
- 1/2 bathrooms: 2
Rooms
- Room types: Den/Study/Lib, Entry, Exercise Room, Family Room, Laundry, Great Room, Unfinished Room, Master Bedroom, Master Bathroom, Office, Bonus Room, Basement Lavatory, Second Flr Full Bathroom, Dining "L"
Bedroom 1
- Features: Vinyl
- Level: First
- Area: 224
- Dimensions: 16 x 14
Bedroom 2
- Features: Vinyl
- Level: Second
- Area: 120
- Dimensions: 12 x 10
Bedroom 3
- Features: Vinyl
- Level: First
- Area: 110
- Dimensions: 11 x 10
Bathroom 1
- Features: Ceramic
- Level: Second
- Area: 36
- Dimensions: 9 x 4
Bathroom 2
- Features: Ceramic
- Level: Second
- Area: 72
- Dimensions: 9 x 8
Dining room
- Features: Vinyl
- Level: First
- Area: 120
- Dimensions: 10 x 12
Family room
- Features: Carpet
- Level: First
- Area: 304
- Dimensions: 19 x 16
Kitchen
- Features: Vinyl
- Level: First
- Area: 299
- Dimensions: 13 x 23
Living room
- Features: Carpet
- Level: Basement
- Area: 360
- Dimensions: 15 x 24
Heating
- Forced Air, Humidity Control, Natural Gas
Cooling
- Ceiling Fan(s), Central Air
Appliances
- Included: Dishwasher, Dryer, Humidifier, Range/Oven, Refrigerator, Washer, Gas Water Heater
- Laundry: First Floor Laundry
Features
- Sump Pump, Walk-In Closet(s), Eat-in Kitchen
- Flooring: Ceramic Tile, Hardwood, Vinyl, Carpet, Linoleum
- Basement: Block,Finished
- Has fireplace: No
Interior area
- Total structure area: 3,266
- Total interior livable area: 3,000 sqft
- Finished area above ground: 2,000
- Finished area below ground: 1,000
Property
Parking
- Total spaces: 2
- Parking features: Attached, Electric in Garage, Garage Door Opener
- Attached garage spaces: 2
Features
- Levels: Two
- Stories: 2
- Patio & porch: Deck, Patio
- Exterior features: Built-in Barbecue, Lawn Sprinkler
- Fencing: Fenced
- On waterfront: Yes
- Waterfront features: River Front
- Frontage type: Road
- Frontage length: 60
Lot
- Size: 7,405 Square Feet
- Dimensions: 60 x 120
- Features: Easement, Sidewalks
Details
- Parcel number: 101025357006
- Zoning description: Residential
- Special conditions: Private
Construction
Type & style
- Home type: SingleFamily
- Architectural style: Colonial
- Property subtype: Single Family Residence
Materials
- Brick
- Foundation: Basement
Condition
- New construction: No
- Year built: 1986
Utilities & green energy
- Sewer: Public Sanitary
- Water: Public
Community & HOA
Community
- Security: Security System
- Subdivision: Candlewood Village Sub 2
HOA
- Has HOA: No
Location
- Region: Sterling Heights
Financial & listing details
- Price per square foot: $140/sqft
- Tax assessed value: $394,600
- Annual tax amount: $7,143
- Date on market: 6/27/2025
- Cumulative days on market: 27 days
- Listing agreement: Exclusive Right To Sell
- Listing terms: Cash,Conventional,FHA,VA Loan
Price history
| Date | Event | Price |
|---|---|---|
| 8/19/2025 | Sold | $420,000-1.1%$140/sqft |
Source:  MiRealSource #50179982 Report a problem MiRealSource #50179982 Report a problem | ||
| 7/24/2025 | Pending sale | $424,800$142/sqft |
Source: MiRealSource #50179982 Report a problem | ||
| 6/27/2025 | Listed for sale | $424,800+9.5%$142/sqft |
Source: MiRealSource #50179982 Report a problem | ||
| 7/15/2022 | Sold | $388,000+14.2%$129/sqft |
Source: Public Record Report a problem | ||
| 5/24/2022 | Pending sale | $339,900$113/sqft |
Source:  Realcomp II #2220038546 Report a problem Realcomp II #2220038546 Report a problem | ||
| 5/20/2022 | Listed for sale | $339,900+51.1%$113/sqft |
Source: Realcomp II #2220038546 Report a problem | ||
| 3/24/2021 | Listing removed | -- |
Source: Owner Report a problem | ||
| 6/6/2015 | Listing removed | $225,000$75/sqft |
Source: Owner Report a problem | ||
| 6/6/2015 | Listed for sale | $225,000$75/sqft |
Source: Owner Report a problem | ||
| 5/11/2015 | Sold | $225,000$75/sqft |
Source: Public Record Report a problem | ||
| 3/23/2015 | Pending sale | $225,000$75/sqft |
Source: Owner Report a problem | ||
| 3/16/2015 | Listed for sale | $225,000+0.9%$75/sqft |
Source: Owner Report a problem | ||
| 4/14/2004 | Sold | $223,000+29.7%$74/sqft |
Source: Public Record Report a problem | ||
| 5/3/1996 | Sold | $172,000$57/sqft |
Source: Public Record Report a problem | ||
Public tax history
| Year | Property taxes | Tax assessment |
|---|---|---|
| 2025 | $7,144 +5.1% | $197,300 +11.5% |
| 2024 | $6,796 +38.3% | $177,000 +12% |
| 2023 | $4,914 -3.2% | $158,100 +20.5% |
| 2022 | $5,079 | $131,200 +7.5% |
| 2021 | -- | $122,100 +1.5% |
| 2020 | -- | $120,300 +1.7% |
| 2019 | -- | $118,300 +6.5% |
| 2018 | $4,631 | $111,100 +7.2% |
| 2017 | -- | $103,600 |
| 2016 | -- | $103,600 +9.9% |
| 2015 | -- | $94,300 +17.3% |
| 2014 | -- | $80,400 |
| 2012 | -- | -- |
| 2009 | -- | -- |
| 2001 | $2,900 +7.4% | $82,200 +3.1% |
| 2000 | $2,700 | $79,700 |
Find assessor info on the county website
Neighborhood: 48312
Nearby homes
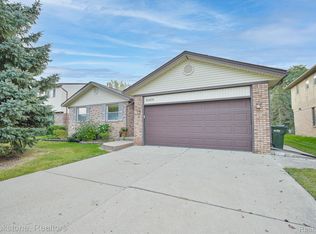
- $346,0003 bd3 ba1.7k sqft35406 Collingwood Dr, Sterling Heights, MI 48312Sold
- $320,5003 bd1 ba1.7k sqft35340 Collingwood Dr, Sterling Heights, MI 48312Off Market
- $327,9003 bd2 ba1.6k sqft35328 Collingwood Dr, Sterling Heights, MI 48312Off Market
- $396,0003 bd2 ba1.7k sqft35418 Collingwood Dr, Sterling Heights, MI 48312Off Market
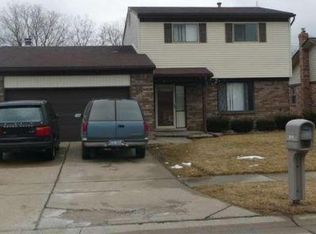
- $370,8004 bd1 ba2k sqft13974 Renfrew Ct, Sterling Heights, MI 48312Off Market
- $312,0003 bd1 ba1.6k sqft35316 Collingwood Dr, Sterling Heights, MI 48312Off Market
- $342,8003 bd2 ba2k sqft35430 Collingwood Dr, Sterling Heights, MI 48312Off Market
- $352,1004 bd2 ba2k sqft13973 Renfrew Ct, Sterling Heights, MI 48312Off Market
Nearby schools
GreatSchools rating
- 4/10Willow Woods Elementary SchoolGrades: PK-5Distance: 1.7 mi
- 5/10Carleton Middle SchoolGrades: 6-8Distance: 1.8 mi
- 6/10Sterling Heights Senior High SchoolGrades: 9-12Distance: 0.6 mi
Schools provided by the listing agent
- District: Warren Consolidated Schools
Source: MiRealSource. This data may not be complete. We recommend contacting the local school district to confirm school assignments for this home.
Get a cash offer in 3 minutes
Find out how much your home could sell for in as little as 3 minutes with a no-obligation cash offer.
Estimated market value
$430,600
Get a cash offer in 3 minutes
Find out how much your home could sell for in as little as 3 minutes with a no-obligation cash offer.
Estimated market value
$430,600
- Michigan
- Macomb County
- Sterling Heights
- 48312
- 35352 Collingwood Dr
Nearby cities
Nearby zip codes
Other Sterling Heights Topics
- Apartments for Rent in 48312
- Houses for Sale in 48312
- Houses for Rent in 48312
- 48312 Real Estate
- Sterling Heights Condos
- Houses for Sale in Sterling Heights
- Newest Listings in Sterling Heights
- Sterling Heights Home Values
- Sterling Heights Real Estate Agents
- Sterling Heights Refinance
- Sterling Heights Mortgage Rates
