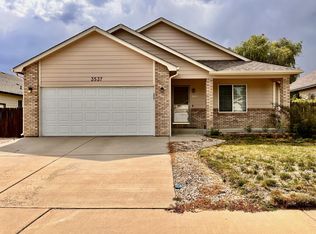
5K Seller Concessions available. Welcome to this stunning ranch-style home! This beautifully updated four-bedroom, two-bath gem offers the perfect blend of comfort, elegance, and practicality. From the moment you arrive, you'll be captivated by the brand-new exterior paint and the inviting front porch, perfect for enjoying morning coffee or winding down at sunset. Step inside, and you'll find a bright and open layout adorned with luxury vinyl plank flooring and vaulted ceilings, creating a warm yet spacious atmosphere. The heart of the home is the thoughtfully designed open-floor plan, featuring a cozy living room, formal dining area, and an impeccably remodeled gourmet kitchen. The kitchen showcases crisp white shaker cabinets, sleek quartz countertops, modern lighting and hardware, a full tile backsplash, and stainless-steel appliances. For added luxury, there's a wine fridge and a built-in wine and glass rack! The main floor also boasts a large primary bedroom complete with an en-suite and walk-in closet, two more nice sized bedrooms, a convenient laundry area, and a chic, newly renovated main bathroom. Heading downstairs, you'll discover a finished fourth bedroom and a versatile open space in the basement, ready to be customized to your desires. This home is equipped with newer HVAC systems (2018), including a Carrier furnace, central A/C, and a whole-house humidifier-ensuring year-round comfort. Outside, the backyard is fully fenced and features a lovely patio, perfect for entertaining or relaxing. With its inviting curb appeal, thoughtful updates, and prime location, this exceptional home won't stay on the market long. Schedule your showing today and make it yours! One Year rate buy down with preferred lender, call for details.
Sold for $436,500
Zillow last checked:
Listing updated:
Bought with:
Vanessa Carreon, 100089775
Sears Real Estate
Source: IRES as distributed by MLS GRID,MLS#: 1037820
Price history
| Date | Event | Price |
|---|---|---|
| 8/6/2025 | Sold | $436,500+2.1%$164/sqft |
Source:  IRES as distributed by MLS GRID #1037820 Report a problem IRES as distributed by MLS GRID #1037820 Report a problem | ||
| 7/14/2025 | Pending sale | $427,500$161/sqft |
Source:  REcolorado as distributed by MLS GRID #IR1037820 Report a problem REcolorado as distributed by MLS GRID #IR1037820 Report a problem | ||
| 6/26/2025 | Listed for sale | $427,500-0.6%$161/sqft |
Source: IRES as distributed by MLS GRID #1037820 Report a problem | ||
| 6/25/2025 | Listing removed | $430,000$162/sqft |
Source: IRES as distributed by MLS GRID #1031577 Report a problem | ||
| 5/1/2025 | Price change | $430,000-2.3%$162/sqft |
Source: IRES as distributed by MLS GRID #1031577 Report a problem | ||
| 4/18/2025 | Listed for sale | $440,000+4.8%$165/sqft |
Source: IRES as distributed by MLS GRID #1031577 Report a problem | ||
| 4/3/2023 | Sold | $420,000+44.8%$158/sqft |
Source: Public Record Report a problem | ||
| 4/26/2018 | Sold | $290,000+1.8%$109/sqft |
Source: Public Record Report a problem | ||
| 3/29/2018 | Listed for sale | $284,900+86.5%$107/sqft |
Source: Main-Street Properties, Inc. #845362 Report a problem | ||
| 12/26/2001 | Sold | $152,750$57/sqft |
Source: Public Record Report a problem | ||
Get a cash offer in 3 minutes
Find out how much your home could sell for in as little as 3 minutes with a no-obligation cash offer.
Estimated market value
$424,200
