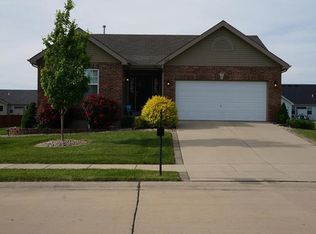

Welcome home to 3536 Barton Dr. in Shiloh, IL. This beautiful 2-story home is in the Eagles Landing subdivision, which features a neighborhood pool with your HOA just two blocks away. Main floor features include a formal dining room, living room w/gas fireplace, large eat-in kitchen with plenty of cabinet space, walk-in pantry, stainless steel appliances, smart fridge with front touchscreen, laminate flooring, butcher block center island, 1/2 bath, and main floor laundry. Upper level features 3 bedrooms plus a spacious main bedroom with vaulted ceilings, full main bathroom with double vanity sinks, a separate tub/shower and a large walk-in closet w/built with LED lights and a large mirror featuring a hidden safe inside. Lower level features a 5th bedroom, family rec room, and a half bath. Vinyl fencing (2023), newer roof (approx. 2021), playset is included. Close to shopping, I-64 and approx—15 minutes to Scott AFB gate off of 158. Don't miss your chance to call this house HOME!
Closed
Zillow last checked:
Listing updated:
Bought with:
Syreeta Moore, 475.203742
Keller Williams Marquee
Source: MARIS,MLS#: 25000622 Originating MLS: Southwestern Illinois Board of REALTORS
Originating MLS: Southwestern Illinois Board of REALTORSPrice history
| Date | Event | Price |
|---|---|---|
| 4/7/2025 | Sold | $390,000-3.3%$136/sqft |
Source:  MARIS #25000622 Report a problem MARIS #25000622 Report a problem | ||
| 4/1/2025 | Pending sale | $403,500$141/sqft |
Source: MARIS #25000622 Report a problem | ||
| 3/12/2025 | Contingent | $403,500$141/sqft |
Source: MARIS #25000622 Report a problem | ||
| 3/9/2025 | Price change | $403,500-0.4%$141/sqft |
Source: MARIS #25000622 Report a problem | ||
| 2/1/2025 | Price change | $405,000-0.9%$142/sqft |
Source: MARIS #25000622 Report a problem | ||
| 1/9/2025 | Listed for sale | $408,500+16.7%$143/sqft |
Source: MARIS #25000622 Report a problem | ||
| 6/21/2023 | Sold | $350,000+2.3%$122/sqft |
Source: MARIS #23027797 Report a problem | ||
| 5/21/2023 | Contingent | $342,000$120/sqft |
Source: MARIS #23027797 Report a problem | ||
| 5/19/2023 | Listed for sale | $342,000+10%$120/sqft |
Source: MARIS #23027797 Report a problem | ||
| 10/24/2022 | Listing removed | -- |
Source:  RE/MAX International Report a problem RE/MAX International Report a problem | ||
| 5/26/2022 | Sold | $311,000-1.3%$109/sqft |
Source: Public Record Report a problem | ||
| 5/26/2022 | Pending sale | $315,000$110/sqft |
Source: RE/MAX International #22017395 Report a problem | ||
| 5/26/2022 | Listing removed | -- |
Source: RE/MAX International Report a problem | ||
| 5/4/2022 | Pending sale | $315,000$110/sqft |
Source: RE/MAX International #22017395 Report a problem | ||
| 5/4/2022 | Contingent | $315,000$110/sqft |
Source: MARIS #22017395 Report a problem | ||
| 4/25/2022 | Listed for sale | $315,000+55.2%$110/sqft |
Source: MARIS #22017395 Report a problem | ||
| 1/15/2014 | Listing removed | $202,900+4.1%$71/sqft |
Source: RE/MAX PREFERRED #4205122 Report a problem | ||
| 12/17/2013 | Sold | $195,000-3.9%$68/sqft |
Source: Public Record Report a problem | ||
| 5/22/2013 | Listed for sale | $202,900$71/sqft |
Source: Holden Realty Inc, dba RE/MAX Preferred #4205122 Report a problem | ||
Get a cash offer in 3 minutes
Find out how much your home could sell for in as little as 3 minutes with a no-obligation cash offer.
Estimated market value
$409,900
