Welcome home! This beautiful end-unit townhome offers thoughtful updates, abundant natural light, and a prime location close to shopping, dining, parks, and major commuter routes. Gleaming hardwood floors lead you into the bright living room, creating a warm and inviting space. The spacious kitchen has been updated with sleek quartz countertops, a stainless steel gas stove, and a peninsula breakfast bar that opens into the dining area—perfect for both effortless entertaining and everyday living. Upstairs, rich hardwood floors continue throughout. The expansive primary bedroom offers generous closet space, while both additional bedrooms provide cozy, flexible options for a home office or guest room. All share an updated full bathroom in the hall with a modern vanity and fixtures. Outside, enjoy the oversized backyard that comes with an end unit, surrounded by a fence and mature trees for privacy and shade while you relax or entertain. This commuter-friendly location is just minutes to Wegmans, Giant, Potomac Mills Mall, Stonebridge at Potomac Town Center, Downtown Occoquan, Prince William Forest Park, Quantico, and Fort Belvoir. Quick access to I-95 Express Lanes, Route 1, Prince William Parkway, Dale Boulevard, and Minnieville Road. Schedule a private tour of your new home today!
Sold for $380,000
$380,000
3536 Bath Ct, Woodbridge, VA 22193
3beds
1,260sqft
Townhouse
Built in 1971
2,539 Square Feet Lot
$386,400 Zestimate®
$302/sqft
$2,411 Estimated rent
Home value
$386,400
$359,000 - $417,000
$2,411/mo
Zestimate® history
Owner options
List your home for rent
$2,411/mo
Rent Zestimate®
Find your next renter with Zillow Rental Manager. Plus, with online applications, you can quickly screen prospective tenants – for free.
$2,411/mo
Rent Zestimate®
Refinance and save
$2,502/mo
Est. payment
Refinancing to a lower rate could help reduce your monthly payments and save thousands over the life of the loan.
$2,502/mo
Est. payment
Explore your selling options
Work with a Zillow partner agent
Leverage their expertise and Zillow's premium Showcase listings to get your home seen by more buyers.
Get startedList with your own agent
Get your home in front of millions of buyers by listing it on Zillow.
Learn how to do itSell it yourself
Take full control of how buyers see your home on Zillow by listing For Sale by Owner (FSBO).
List your homeWhat's special
Modern vanity and fixturesSleek quartz countertopsOversized backyardPrivacy and shadeExpansive primary bedroomPeninsula breakfast barMature trees
Zillow last checked:
Listing updated:
Listed by:
Mario Rios 571-385-5768,
KW Metro Center,
Listing Team: One Residential
Bought with:
Kevin Amaya Amaya, 0225219239
Samson Properties
Source: Bright MLS,MLS#: VAPW2100084
Facts & features
Interior
Bedrooms & bathrooms
- Bedrooms: 3
- Bathrooms: 2
- Full bathrooms: 1
- 1/2 bathrooms: 1
- Main level bathrooms: 1
Rooms
- Room types: Living Room, Bedroom 2, Kitchen, Bedroom 1, Bathroom 1, Bathroom 3, Half Bath
Bedroom 1
- Features: Flooring - HardWood
- Level: Upper
- Area: 160 Square Feet
- Dimensions: 16 x 10
Bedroom 2
- Features: Flooring - HardWood
- Level: Upper
- Area: 180 Square Feet
- Dimensions: 15 x 12
Bathroom 1
- Features: Flooring - Tile/Brick
- Level: Upper
Bathroom 3
- Features: Flooring - HardWood
- Level: Upper
- Area: 96 Square Feet
- Dimensions: 12 x 8
Half bath
- Features: Flooring - Tile/Brick
- Level: Main
Kitchen
- Features: Flooring - HardWood
- Level: Main
- Area: 221 Square Feet
- Dimensions: 17 x 13
Living room
- Features: Flooring - HardWood
- Level: Main
- Area: 221 Square Feet
- Dimensions: 17 x 13
Heating
- Forced Air, Natural Gas
Cooling
- Central Air, Electric
Appliances
- Included: Dishwasher, Disposal, Microwave, Refrigerator, Cooktop, Dryer, Washer, Gas Water Heater
- Laundry: Main Level, Has Laundry, Washer In Unit, Dryer In Unit
Features
- Combination Kitchen/Dining, Dining Area, Floor Plan - Traditional, Kitchen Island, Bathroom - Tub Shower, Ceiling Fan(s), Dry Wall
- Flooring: Ceramic Tile, Hardwood, Wood
- Has basement: No
- Has fireplace: No
Interior area
- Total structure area: 1,260
- Total interior livable area: 1,260 sqft
- Finished area above ground: 1,260
- Finished area below ground: 0
Property
Parking
- Total spaces: 2
- Parking features: Assigned, Permit Included, Permit Required, Parking Lot
- Details: Assigned Parking, Assigned Space #: 3536
Accessibility
- Accessibility features: None
Features
- Levels: Two
- Stories: 2
- Patio & porch: Patio
- Pool features: None
- Fencing: Wood
Lot
- Size: 2,539 Square Feet
Details
- Additional structures: Above Grade, Below Grade
- Parcel number: 8291076673
- Zoning: RPC
- Special conditions: Standard
Construction
Type & style
- Home type: Townhouse
- Architectural style: Traditional
- Property subtype: Townhouse
Materials
- Brick, Vinyl Siding
- Foundation: Other
Condition
- New construction: No
- Year built: 1971
Utilities & green energy
- Sewer: Public Sewer
- Water: Public
- Utilities for property: Natural Gas Available, Cable Connected, Electricity Available
Community & HOA
Community
- Subdivision: Dale City
HOA
- Has HOA: Yes
- Services included: Management, Reserve Funds, Snow Removal
- HOA fee: $185 quarterly
- HOA name: DALE CITY
Location
- Region: Woodbridge
Financial & listing details
- Price per square foot: $302/sqft
- Tax assessed value: $315,300
- Annual tax amount: $2,970
- Date on market: 8/14/2025
- Listing agreement: Exclusive Right To Sell
- Listing terms: Cash,Conventional,FHA,VA Loan
- Ownership: Fee Simple
Price history
| Date | Event | Price |
|---|---|---|
| 9/10/2025 | Sold | $380,000+1.3%$302/sqft |
Source:  Bright MLS #VAPW2100084 Report a problem Bright MLS #VAPW2100084 Report a problem | ||
| 8/23/2025 | Contingent | $375,000$298/sqft |
Source: Bright MLS #VAPW2100084 Report a problem | ||
| 8/14/2025 | Listed for sale | $375,000+8.1%$298/sqft |
Source: Bright MLS #VAPW2100084 Report a problem | ||
| 5/31/2022 | Sold | $347,000+5.2%$275/sqft |
Source: Bright MLS #VAPW2025018 Report a problem | ||
| 5/24/2022 | Pending sale | $329,900$262/sqft |
Source: Bright MLS #VAPW2025018 Report a problem | ||
| 4/21/2022 | Contingent | $329,900$262/sqft |
Source:  Long & Foster Broker Feed #VAPW2025018 Report a problem Long & Foster Broker Feed #VAPW2025018 Report a problem | ||
| 4/20/2022 | Listed for sale | $329,900$262/sqft |
Source: Long & Foster Broker Feed #VAPW2025018 Report a problem | ||
| 4/17/2022 | Contingent | $329,900$262/sqft |
Source: Long & Foster Broker Feed #VAPW2025018 Report a problem | ||
| 4/14/2022 | Listed for sale | $329,900+119.9%$262/sqft |
Source: Long & Foster Broker Feed #VAPW2025018 Report a problem | ||
| 3/24/2021 | Listing removed | -- |
Source: Owner Report a problem | ||
| 2/20/2019 | Listing removed | $1,450$1/sqft |
Source: Owner Report a problem | ||
| 1/28/2019 | Listed for rent | $1,450$1/sqft |
Source: Owner Report a problem | ||
| 11/18/2015 | Sold | $150,000-2.6%$119/sqft |
Source: Public Record Report a problem | ||
| 10/22/2015 | Listed for sale | $154,000-34.7%$122/sqft |
Source: RE/MAX Executives #PW9503874 Report a problem | ||
| 2/1/2005 | Sold | $236,000+234.8%$187/sqft |
Source: Public Record Report a problem | ||
| 3/23/1995 | Sold | $70,500$56/sqft |
Source: Public Record Report a problem | ||
Public tax history
| Year | Property taxes | Tax assessment |
|---|---|---|
| 2025 | $3,092 +7.8% | $315,300 +9.3% |
| 2024 | $2,868 +2.4% | $288,400 +7.1% |
| 2023 | $2,802 -3.5% | $269,300 +6.2% |
| 2022 | $2,904 +5.5% | $253,500 +14.1% |
| 2021 | $2,752 +5.2% | $222,100 +6.3% |
| 2020 | $2,615 +121.2% | $208,900 +6.7% |
| 2019 | $1,182 -48% | $195,800 +4% |
| 2018 | $2,273 +5.6% | $188,200 +5.6% |
| 2017 | $2,152 +1.2% | $178,300 +4.8% |
| 2016 | $2,126 +119% | $170,200 +4.6% |
| 2015 | $971 | $162,700 +7.4% |
| 2014 | $971 | $151,500 +13.4% |
| 2013 | -- | $133,600 +5.6% |
| 2012 | -- | $126,500 +64.7% |
| 2010 | -- | $76,800 -4.2% |
| 2009 | -- | $80,200 -60% |
| 2008 | -- | $200,700 -16% |
| 2007 | -- | $238,900 -0.3% |
| 2006 | -- | $239,600 +38% |
| 2005 | -- | $173,600 +33.6% |
| 2004 | -- | $129,900 +32% |
| 2003 | -- | $98,400 +12.8% |
| 2002 | -- | $87,200 +19.6% |
| 2001 | -- | $72,900 |
Find assessor info on the county website
Neighborhood: Dale City
Nearby homes
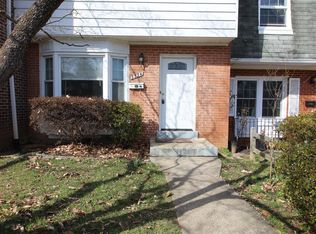
- $347,7003 bd1 ba1.2k sqft3534 Bath Ct, Woodbridge, VA 22193Off Market
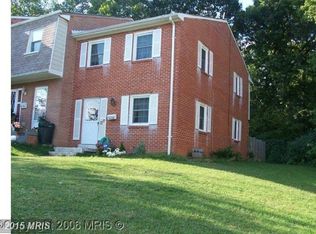
- $370,0003 bd2 ba1.2k sqft3538 Bath Ct, Woodbridge, VA 22193Off Market
- $360,0003 bd2 ba1.2k sqft3532 Bath Ct, Woodbridge, VA 22193For Sale

- $320,4003 bd1 ba1.2k sqft3530 Bath Ct, Woodbridge, VA 22193Off Market
- $314,7003 bd1 ba1.2k sqft3540 Bath Ct, Woodbridge, VA 22193Off Market
- $318,3003 bd2 ba1.2k sqft3528 Bath Ct, Woodbridge, VA 22193Off Market
- $337,9003 bd1 ba1.2k sqft3542 Bath Ct, Woodbridge, VA 22193Off Market
- $356,9003 bd2 ba1.2k sqft3526 Bath Ct, Woodbridge, VA 22193Off Market
Nearby schools
GreatSchools rating
- 4/10Bel Air Elementary SchoolGrades: PK-5Distance: 0.5 mi
- 3/10Mills E. Godwin Middle SchoolGrades: 6-8Distance: 1.3 mi
- 3/10Gar-Field High SchoolGrades: PK,9-12Distance: 0.9 mi
Schools provided by the listing agent
- Elementary: Dale City
- Middle: George M. Hampton
- High: Gar-field
- District: Prince William County Public Schools
Source: Bright MLS. This data may not be complete. We recommend contacting the local school district to confirm school assignments for this home.
Get a cash offer in 3 minutes
Find out how much your home could sell for in as little as 3 minutes with a no-obligation cash offer.
Estimated market value
$386,400
Get a cash offer in 3 minutes
Find out how much your home could sell for in as little as 3 minutes with a no-obligation cash offer.
Estimated market value
$386,400
Nearby cities
Nearby neighborhoods
Nearby zip codes
Other Woodbridge Topics
