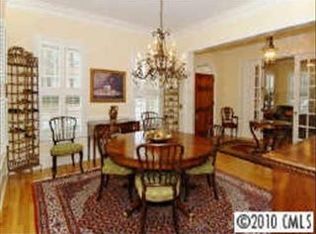
STUNNING brick home in the prestigious and idyllic Heydon Hall neighborhood! This gated community's superb location is just minutes from thriving SouthPark, hospitals, miles of greenways, and I-485. Exceptional Simonini home so meticulously maintained! This beautiful residence has the most lovely curb appeal, 10ft ceilings, luxurious moldings, custom built-ins, and en trend designer fixtures throughout. The light & bright main level boasts a wonderful entry, large formal dining room, chef's kitchen open to the lovely family room, and, of course, the gorgeously updated primary suite! Beauty meets function on the second level with a generous bonus room/flex space and dedicated office! Extras include plantation shutters, fresh paint, and an abundance of storage! Enjoy our Carolina evenings on the charming & private covered patio complete with porch swing and view of the rich, colorful plantings! Oversized 2 car garage and fully fenced backyard with an electric gate! An absolute gem!
Closed
$1,375,000
3536 Blackhorse Ln, Charlotte, NC 28210
3beds
3,250sqft
Single Family Residence
Built in 2004
0.17 Acres Lot
$1,458,800 Zestimate®
$423/sqft
$3,879 Estimated rent
Home value
$1,458,800
$1.39M - $1.53M
$3,879/mo
Zestimate® history
Owner options
List your home for rent
$3,879/mo
Rent Zestimate®
Find your next renter with Zillow Rental Manager. Plus, with online applications, you can quickly screen prospective tenants – for free.
$3,879/mo
Rent Zestimate®
Refinance and save
$9,540/mo
Est. payment
Refinancing to a lower rate could help reduce your monthly payments and save thousands over the life of the loan.
$9,540/mo
Est. payment
Explore your selling options
Work with a Zillow partner agent
Leverage their expertise and Zillow's premium Showcase listings to get your home seen by more buyers.
Get startedList with your own agent
Get your home in front of millions of buyers by listing it on Zillow.
Learn how to do itSell it yourself
Take full control of how buyers see your home on Zillow by listing For Sale by Owner (FSBO).
List your homeWhat's special
Brick homePorch swingPrivate covered patioFlex spaceGenerous bonus roomDedicated officeLovely curb appeal
Zillow last checked:
Listing updated:
Listed by:
Tiffany White tiffanywhite@hmproperties.com,
Corcoran HM Properties
Bought with:
Marlyn Jamison
Howard Hanna Allen Tate Southpark
Source: Canopy MLS as distributed by MLS GRID,MLS#: 4123172
Facts & features
Interior
Bedrooms & bathrooms
- Bedrooms: 3
- Bathrooms: 3
- Full bathrooms: 2
- 1/2 bathrooms: 1
- Main level bedrooms: 1
Primary bedroom
- Features: Open Floorplan, Walk-In Closet(s)
- Level: Main
Bedroom s
- Features: Open Floorplan, Split BR Plan, Storage
- Level: Upper
Bedroom s
- Features: Open Floorplan, Split BR Plan, Storage
- Level: Upper
Bathroom full
- Features: Garden Tub, Open Floorplan
- Level: Main
Bathroom half
- Level: Main
Bathroom full
- Level: Upper
Breakfast
- Level: Main
Dining room
- Level: Main
Family room
- Features: Built-in Features, Ceiling Fan(s), Open Floorplan, Storage
- Level: Main
Kitchen
- Features: Breakfast Bar, Built-in Features, Kitchen Island, Open Floorplan, Storage, Walk-In Pantry
- Level: Main
Laundry
- Features: Built-in Features, Storage
- Level: Main
Media room
- Features: Storage
- Level: Upper
Office
- Features: Built-in Features, Computer Niche, Open Floorplan
- Level: Upper
Heating
- Forced Air, Natural Gas, Zoned
Cooling
- Ceiling Fan(s), Central Air, Zoned
Appliances
- Included: Convection Oven, Dishwasher, Disposal, Gas Cooktop, Microwave, Oven, Plumbed For Ice Maker, Self Cleaning Oven, Tankless Water Heater, Wall Oven
- Laundry: Laundry Room, Main Level
Features
- Attic Other, Breakfast Bar, Built-in Features, Soaking Tub, Kitchen Island, Open Floorplan, Pantry, Storage, Walk-In Closet(s), Walk-In Pantry
- Flooring: Carpet, Tile, Wood
- Doors: French Doors, Insulated Door(s)
- Windows: Insulated Windows
- Has basement: No
- Attic: Other,Pull Down Stairs
- Fireplace features: Family Room, Gas
Interior area
- Total structure area: 3,250
- Total interior livable area: 3,250 sqft
- Finished area above ground: 3,250
- Finished area below ground: 0
Property
Parking
- Total spaces: 6
- Parking features: Driveway, Detached Garage, Parking Space(s), Garage on Main Level
- Garage spaces: 2
- Uncovered spaces: 4
Features
- Levels: Two
- Stories: 2
- Patio & porch: Covered, Patio, Rear Porch
- Exterior features: In-Ground Irrigation, Lawn Maintenance
- Fencing: Back Yard,Fenced
Lot
- Size: 0.17 Acres
- Features: Level, Private, Wooded
Details
- Parcel number: 20922450
- Zoning: MX-1
- Special conditions: Standard
Construction
Type & style
- Home type: SingleFamily
- Architectural style: Transitional
- Property subtype: Single Family Residence
Materials
- Brick Full
- Foundation: Crawl Space
- Roof: Shingle
Condition
- New construction: No
- Year built: 2004
Details
- Builder name: Simonini
Utilities & green energy
- Sewer: Public Sewer
- Water: City
- Utilities for property: Cable Available, Electricity Connected
Community & HOA
Community
- Features: Gated, Picnic Area, Playground, Recreation Area, Sidewalks, Walking Trails
- Security: Carbon Monoxide Detector(s), Security System, Smoke Detector(s)
- Subdivision: Heydon Hall
HOA
- Has HOA: Yes
- HOA fee: $1,403 quarterly
- HOA name: Hawthorne Management
- HOA phone: 704-377-0114
Location
- Region: Charlotte
Financial & listing details
- Price per square foot: $423/sqft
- Tax assessed value: $990,700
- Date on market: 4/1/2024
- Listing terms: Cash,Conventional,FHA,VA Loan
- Electric utility on property: Yes
- Road surface type: Concrete, Paved
Price history
| Date | Event | Price |
|---|---|---|
| 5/2/2024 | Sold | $1,375,000+10%$423/sqft |
Source:  Canopy MLS as distributed by MLS GRID #4123172 Report a problem Canopy MLS as distributed by MLS GRID #4123172 Report a problem | ||
| 4/2/2024 | Listed for sale | $1,250,000+42%$385/sqft |
Source: Canopy MLS as distributed by MLS GRID #4123172 Report a problem | ||
| 9/9/2021 | Sold | $880,000+10%$271/sqft |
Source: Canopy MLS as distributed by MLS GRID #3752837 Report a problem | ||
| 7/18/2021 | Pending sale | $800,000$246/sqft |
Source: Canopy MLS as distributed by MLS GRID #3752837 Report a problem | ||
| 7/14/2021 | Listed for sale | $800,000+0.6%$246/sqft |
Source: Canopy MLS as distributed by MLS GRID #3752837 Report a problem | ||
| 4/23/2007 | Sold | $795,000+13%$245/sqft |
Source: Public Record Report a problem | ||
| 9/29/2006 | Sold | $703,500+28.3%$216/sqft |
Source: Public Record Report a problem | ||
| 7/26/2004 | Sold | $548,500$169/sqft |
Source: Public Record Report a problem | ||
Public tax history
| Year | Property taxes | Tax assessment |
|---|---|---|
| 2025 | -- | $990,700 |
| 2024 | -- | $990,700 |
| 2023 | $7,406 +6% | $990,700 +39.4% |
| 2022 | $6,986 +0.2% | $710,900 |
| 2021 | $6,975 +0.1% | $710,900 |
| 2020 | $6,967 +0.2% | $710,900 |
| 2019 | $6,952 -10.3% | $710,900 +21.5% |
| 2018 | $7,751 +1.6% | $585,200 |
| 2017 | $7,628 | $585,200 |
| 2016 | $7,628 | $585,200 |
| 2015 | $7,628 +0.7% | $585,200 |
| 2014 | $7,578 | -- |
| 2013 | -- | $585,200 0% |
| 2012 | -- | $585,300 |
| 2011 | -- | $585,300 +6.3% |
| 2010 | -- | $550,700 |
| 2009 | -- | $550,700 |
| 2008 | -- | -- |
| 2007 | -- | $542,500 |
| 2006 | -- | $542,500 |
| 2005 | -- | $542,500 |
| 2004 | -- | -- |
Find assessor info on the county website
Neighborhood: Carmel
Nearby homes
- $1,386,9005 bd4 ba3.5k sqft3540 Blackhorse Ln, Charlotte, NC 28210Off Market
- $1,423,5004 bd4 ba3.6k sqft3532 Blackhorse Ln, Charlotte, NC 28210Off Market

- $1,392,6004 bd4 ba3.6k sqft8703 Heydon Hall Cir, Charlotte, NC 28210Off Market
- $1,384,4004 bd4 ba3.6k sqft8703 Heydon Hall Cres, Charlotte, NC 28210Off Market
- $1,518,0004 bd4 ba4k sqft3528 Blackhorse Ln, Charlotte, NC 28210Off Market
- $1,754,5005 bd4 ba4.4k sqft3604 Blackhorse Ln, Charlotte, NC 28210Off Market
- $1,260,0004 bd4 ba3.5k sqft3533 Blackhorse Ln, Charlotte, NC 28210Sold
- $1,497,8004 bd4 ba4k sqft8707 Heydon Hall Cres, Charlotte, NC 28210Off Market
Nearby schools
GreatSchools rating
- 8/10Smithfield ElementaryGrades: PK-5Distance: 0.4 mi
- 7/10Quail Hollow MiddleGrades: 6-8Distance: 0.7 mi
- 5/10South Mecklenburg HighGrades: 9-12Distance: 0.8 mi
Schools provided by the listing agent
- Elementary: Smithfield
- Middle: Quail Hollow
- High: South Mecklenburg
Source: Canopy MLS as distributed by MLS GRID. This data may not be complete. We recommend contacting the local school district to confirm school assignments for this home.
Get a cash offer in 3 minutes
Find out how much your home could sell for in as little as 3 minutes with a no-obligation cash offer.
Estimated market value
$1,458,800
Get a cash offer in 3 minutes
Find out how much your home could sell for in as little as 3 minutes with a no-obligation cash offer.
Estimated market value
$1,458,800
- North Carolina
- Mecklenburg County
- Charlotte
- 28210
- Carmel
- 3536 Blackhorse Ln
Nearby cities
Nearby neighborhoods
Nearby zip codes
Other Charlotte Topics
