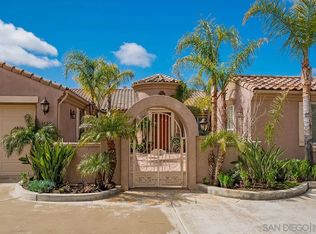
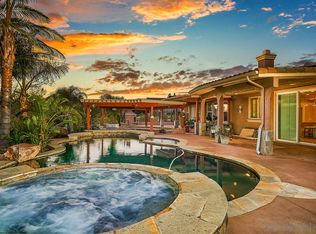
4 BEDROOM PLUS OFFICE, 3.5 BATH, 3315 SQ FT SINGLE STORY VIEW HOME IN THE HIGHLY SOUGHT AFTER NEIGHBORHOOD OF BLACKWOLF ESTATES IN ALPINE AND THIS ONE IS LOADED, INCLUDING HIGH CEILING THROUGHOUT, TRAVERTINE FLOORING IN A VERSAILLE PATTERN, DUAL PANE WINDOWS AND SLIDERS, HUGE EAT IN KITCHEN WITH CENTER ISLAND, GRANITE COUNTERS, STAINLESS APPLIANCES ALONG WITH PANTRY, FORMAL DINING ROOM, FAMILY ROOM WITH FIREPLACE AND CUSTOM MANTLE, SPACIOUS GUEST BEDROOMS, PRIMARY BEDROOM IS LARGE AND HAS FRENCH DOORS THAT LEAD TO THE BACK PATIO/POOL AREA, PRIMARY BATH HAS A DUAL VANITY, SEPARATE TUB/SHOWER AND WALK IN CLOSET, CIRCULAR DRIVEWAY, GATED RV PARKING, 1.47 ACRES, GORGEOUS VIEWS, LOTS OF PRIVACY, POOL, SPA, EXPANSIVE PATIO WITH PAVERS, GARDEN AREA, PAID FOR SOLAR, CUL DE SAC LOCATION AND MUCH MORE.
Sold for $1,395,000
Zillow last checked:
Listing updated:
Bought with:
Anthony Dangelo, DRE #01962049
Legacy West Realty
Source: CRMLS,MLS#: PTP2402853 Originating MLS: California Regional MLS (North San Diego County & Pacific Southwest AORs)
Originating MLS: California Regional MLS (North San Diego County & Pacific Southwest AORs)Price history
| Date | Event | Price |
|---|---|---|
| 7/2/2024 | Sold | $1,395,000$421/sqft |
Source:  CRMLS #PTP2402853 Report a problem CRMLS #PTP2402853 Report a problem | ||
| 5/30/2024 | Pending sale | $1,395,000$421/sqft |
Source: CRMLS #PTP2402853 Report a problem | ||
| 5/17/2024 | Listed for sale | $1,395,000+76.6%$421/sqft |
Source: CRMLS #PTP2402853 Report a problem | ||
| 2/28/2019 | Sold | $790,000-3.5%$238/sqft |
Source:  Glendale AOR ZDD #180059506 Report a problem Glendale AOR ZDD #180059506 Report a problem | ||
| 12/14/2018 | Price change | $819,000-2.4%$247/sqft |
Source: Parker Properties #180059506 Report a problem | ||
| 10/24/2018 | Listed for sale | $839,000+18.2%$253/sqft |
Source: Parker Properties #180059506 Report a problem | ||
| 10/20/2016 | Sold | $710,000+26.8%$214/sqft |
Source: Public Record Report a problem | ||
| 12/28/2011 | Sold | $560,000$169/sqft |
Source: Public Record Report a problem | ||
| 4/28/2011 | Listing removed | $560,000$169/sqft |
Source: Premier Mortgage & R. E #100061843 Report a problem | ||
| 4/21/2011 | Price change | $560,000-4.3%$169/sqft |
Source: Premier Mortgage & R. E #100061843 Report a problem | ||
| 4/10/2011 | Price change | $585,000+5.6%$176/sqft |
Source: Premier Mortgage & R. E #100061843 Report a problem | ||
| 3/3/2011 | Price change | $554,000-0.2%$167/sqft |
Source: Premier Mortgage & R. E #100061843 Report a problem | ||
| 2/28/2011 | Price change | $555,000-1.8%$167/sqft |
Source: Premier Mortgage & R. E #100061843 Report a problem | ||
| 2/22/2011 | Price change | $565,000-1.6%$170/sqft |
Source: Premier Mortgage & R. E #100061843 Report a problem | ||
| 2/15/2011 | Price change | $574,000-0.2%$173/sqft |
Source: Premier Mortgage & R. E #100061843 Report a problem | ||
| 1/2/2011 | Price change | $575,000-1.7%$173/sqft |
Source: Premier Mortgage & R. E #100061843 Report a problem | ||
| 11/19/2010 | Price change | $585,000-2.3%$176/sqft |
Source: Premier Mortgage & R. E #100061843 Report a problem | ||
| 11/7/2010 | Price change | $599,000-4.2%$181/sqft |
Source: Premier Mortgage & R. E #100061843 Report a problem | ||
| 10/23/2010 | Listed for sale | $625,000-30.5%$189/sqft |
Source: Premier Mortgage & R. E #100061843 Report a problem | ||
| 6/5/2008 | Listing removed | $899,000$271/sqft |
Source: Century 21 #086003813 Report a problem | ||
| 3/5/2008 | Listed for sale | $899,000+6%$271/sqft |
Source: Century 21 #086003813 Report a problem | ||
| 9/2/2004 | Sold | $848,500$256/sqft |
Source: Public Record Report a problem | ||
Nearby homes

Get a cash offer in 3 minutes
Find out how much your home could sell for in as little as 3 minutes with a no-obligation cash offer.
Estimated market value
$1,495,300
