Skip main navigation
Closed
  • $125,000

    3536 Blue Heron Cir, Grayslake, IL 60030

    2beds
    1,442sqft
    Single Family Residence
    Built in 2000
    -- sqft lot
    $171,700 Zestimate®
    $87/sqft
    $2,481 Estimated rent

    Home value

    $171,700

    $153,000 - $194,000

    $2,481/mo

    Zestimate® history
    Loading
    Loading...

    Owner options

    List your home for rent

    $2,481/mo

    Rent Zestimate®

    Find your next renter with Zillow Rental Manager. Plus, with online applications, you can quickly screen prospective tenants – for free.

    Learn more

    $2,481/mo

    Rent Zestimate®

    Refinance and save

    $1,865/mo

    Est. payment

    Refinancing to a lower rate could help reduce your monthly payments and save thousands over the life of the loan.

    See today's rates

    $1,865/mo

    Est. payment

    Explore your selling options

    Work with a Zillow partner agent

    Leverage their expertise and Zillow's premium Showcase listings to get your home seen by more buyers.

    Get started

    List with your own agent

    Get your home in front of millions of buyers by listing it on Zillow.

    Learn how to do it

    Sell it yourself

    Take full control of how buyers see your home on Zillow by listing For Sale by Owner (FSBO).

    List your home

    What's special

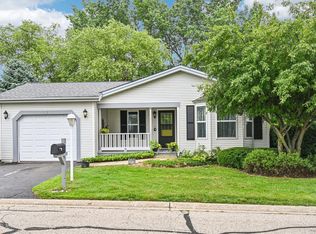
    This is a 55+ Community*One of the Owner's in the Household must be 55+*Popular Mustang Model 2 Bedroom/2 Bathroom Ranch*The Covered Porch & the Deck have been Completely Refurbished & Stained*The Beautiful Landscaping has been Recently Mulched & Refurbished*You'll Enjoy all the Herb Gardens Ready to Use in Your Beautiful Culinary Dinner Parties*The Over-sized French Refrigerator is Newer*Laundry Room features Washer/Dryer with a Service Sink*This is One of the Best Locations backing up to A Private Forest Preserve in Saddlebrook Farms*Located within Minutes of Downtown Libertyville & Grayslake with Lots of Restaurants, Shops & Metra Trains to Explore Downtown Chicago & All the Fun Museums*Great Floor Plan with a Open & Airy Concept from the Living Room & Dining Room to the Kitchen*Vaulted Ceilings*The Kitchen is a Chef's Delight with lots of Counter-tops where you'll find plenty of cabinetry and a working peninsula where you can use as a Breakfast Bar*So Much fun to have the Grandchildren over for Breakfast*Master Bedroom has a Full Bath and a WIC Closet*The 2nd Bedroom has an a Privacy Bathroom, Small WIC and a Lots of Light*The Community Offer So Much*Engage with Neighbors at Social Club Gatherings at the Lake House, or just enjoy the The Miles of Paths Winding through the community...There is Fishing in the Stocked Lakes*The Community offers a State-of-the-Art Fitness Center, Bocce Ball Courts*Assessments cover Water, Common Insurance, Clubhouse, Exercise Facilities, Lawn Care, Scavenger and Snow Removal*This Manufactured Home is Built on a Concrete Crawl Space with a Sump Pump*You'll Love Living Here*Please make sure you review all the Paperwork in Additional Information as Buyer's must apply with Saddlebrook Farms and go through a credit check, background check etc*Why you Ask... They want to keep this a Fun Loving Save Community*The Association Fee of $1066 is the fee for the new owner*Being sold "as is"

    Zillow last checked:

    Listing updated:

    Listed by:

    Cherie Smith Zurek, ABR,CRS,GRI,SRES 847-438-6200,

    RE/MAX Suburban

    Bought with:

    Kim Schnoor, ABR,SFR

    RE/MAX Advantage Realty

    Source: MRED as distributed by MLS GRID,MLS#: 12126377MLS Logo

    Facts & features

    Interior

    Bedrooms & bathrooms
    • Bedrooms: 2
    • Bathrooms: 2
    • Full bathrooms: 2
    Rooms
    • Room types: No additional rooms
    Primary bedroom
    • Features: Flooring (Carpet), Window Treatments (All), Bathroom (Full)
    • Level: Main
    • Area: 221 Square Feet
    • Dimensions: 17X13
    Bedroom 2
    • Features: Flooring (Carpet), Window Treatments (All)
    • Level: Main
    • Area: 130 Square Feet
    • Dimensions: 13X10
    Dining room
    • Features: Flooring (Carpet), Window Treatments (All)
    • Level: Main
    • Area: 156 Square Feet
    • Dimensions: 13X12
    Kitchen
    • Features: Kitchen (Eating Area-Breakfast Bar, Pantry-Closet), Flooring (Vinyl), Window Treatments (All)
    • Level: Main
    • Area: 117 Square Feet
    • Dimensions: 13X9
    Laundry
    • Features: Flooring (Vinyl)
    • Level: Main
    • Area: 24 Square Feet
    • Dimensions: 6X4
    Living room
    • Features: Flooring (Carpet), Window Treatments (All)
    • Level: Main
    • Area: 234 Square Feet
    • Dimensions: 18X13
    Heating
    • Natural Gas
    Cooling
    • Central Air
    Appliances
    • Included: Range, Microwave, Dishwasher, Refrigerator, Washer, Dryer
    • Laundry: Main Level, In Unit
    Features
    • Cathedral Ceiling(s), 1st Floor Bedroom, 1st Floor Full Bath, Walk-In Closet(s), High Ceilings
    • Windows: Drapes
    • Basement: Crawl Space
    Interior area
    • Total structure area: 1,442
    • Total interior livable area: 1,442 sqft
    • Finished area below ground: 0

    Property

    Parking
    • Total spaces: 1
    • Parking features: Asphalt, Garage Door Opener, On Site, Garage Owned, Attached, Garage
    • Attached garage spaces: 1
    • Has uncovered spaces: Yes
    Accessibility
    • Accessibility features: No Disability Access
    Features
    • Stories: 1
    • Patio & porch: Deck
    Details
    • Parcel number: 12030711000000
    • Special conditions: None
    • Other equipment: Sump Pump

    Construction

    Type & style
    • Home type: SingleFamily
    • Architectural style: Ranch
    • Property subtype: Single Family Residence
    Materials
    • Vinyl Siding
    • Roof: Asphalt
    Condition
    • New construction: No
    • Year built: 2000
    Details
    • Builder model: MUSTANG

    Utilities & green energy

    • Electric: Circuit Breakers, 100 Amp Service
    • Sewer: Public Sewer
    • Water: Shared Well

    Community & HOA

    Community
    • Features: Clubhouse, Park, Lake, Water Rights, Street Lights, Street Paved
    • Subdivision: Saddlebrook Farms
    HOA
    • Has HOA: Yes
    • Services included: Clubhouse, Exercise Facilities, Lawn Care, Scavenger, Snow Removal, Lake Rights
    • HOA fee: $1,066 monthly
    Location
    • Region: Grayslake

    Financial & listing details

    • Price per square foot: $87/sqft
    • Annual tax amount: $86
    • Date on market: 7/31/2024
    • Listing terms: Cash
    • Ownership: Leasehold
    • Has irrigation water rights: Yes

    Price history

    DateEventPrice
    9/16/2024Sold$125,000+0.1%$87/sqft
    Source: MRED as distributed by MLS GRID #12126377 Report a problem
    8/7/2024Contingent$124,900$87/sqft
    Source: MRED as distributed by MLS GRID #12126377 Report a problem
    7/31/2024Listed for sale$124,900+73.5%$87/sqft
    Source: MRED as distributed by MLS GRID #12126377 Report a problem
    9/11/2020Sold$72,000-9.9%$50/sqft
    Source: MRED as distributed by MLS GRID #10742692 Report a problem
    8/22/2020Pending sale$79,900$55/sqft
    Source: @properties #10742692 Report a problem
    7/10/2020Price change$79,900-3.2%$55/sqft
    Source: @properties #10742692 Report a problem
    7/6/2020Price change$82,500-2.9%$57/sqft
    Source: @properties #10742692 Report a problem
    6/10/2020Price change$85,000+1.3%$59/sqft
    Source: @properties #10742692 Report a problem
    5/19/2020Price change$83,900-6.3%$58/sqft
    Source: Hometown Homes Realty Illinois #10658077 Report a problem
    3/6/2020Listed for sale$89,500$62/sqft
    Source: Hometown Homes Realty Illinois #10658077 Report a problem

    Public tax history

    Tax history is unavailable.

    Neighborhood: 60030

    Nearby schools

    GreatSchools rating
    Schools provided by the listing agent
    • Elementary: Fremont Elementary School
    • Middle: Fremont Middle School
    • High: Mundelein Cons High School
    • District: 79

    Source: MRED as distributed by MLS GRID. This data may not be complete. We recommend contacting the local school district to confirm school assignments for this home.

    Get a cash offer in 3 minutes
    Find out how much your home could sell for in as little as 3 minutes with a no-obligation cash offer.
    Estimated market value
    $171,700
    Get a cash offer in 3 minutes
    Find out how much your home could sell for in as little as 3 minutes with a no-obligation cash offer.
    Estimated market value
    $171,700