Welcome home to this spacious light-filled sanctuary, with soaring cathedral ceilings and a private, wooded view at the end of a cul-de-sac. Have your morning coffee on the back deck and enjoy the plentiful wild life that surrounds you. The home offers a primary ensuite; two beds and a full bath on the upper level. The living and great rooms on the main floor feature a wood burning fireplace, main floor laundry and ½ bath. The daylight basement level is home to another two bedrooms and a full bath, as well as a den, which provides a great opportunity to update and put your own stamp on it. Located in the award-winning Kentwood School district.
Furnace, AC, and Roof replaced within the last five years!
Sold
$400,000
3536 Brook Trl SE, Grand Rapids, MI 49508
5beds
3,049sqft
Single Family Residence
Built in 1988
0.54 Acres Lot
$413,100 Zestimate®
$131/sqft
$3,550 Estimated rent
Home value
$413,100
$384,000 - $442,000
$3,550/mo
Zestimate® history
Owner options
List your home for rent
$3,550/mo
Rent Zestimate®
Find your next renter with Zillow Rental Manager. Plus, with online applications, you can quickly screen prospective tenants – for free.
$3,550/mo
Rent Zestimate®
Refinance and save
$2,513/mo
Est. payment
Refinancing to a lower rate could help reduce your monthly payments and save thousands over the life of the loan.
$2,513/mo
Est. payment
Explore your selling options
Work with a Zillow partner agent
Leverage their expertise and Zillow's premium Showcase listings to get your home seen by more buyers.
Get startedList with your own agent
Get your home in front of millions of buyers by listing it on Zillow.
Learn how to do itSell it yourself
Take full control of how buyers see your home on Zillow by listing For Sale by Owner (FSBO).
List your homeWhat's special
Daylight basement levelBack deckSoaring cathedral ceilingsPrimary ensuitePrivate wooded viewWood burning fireplaceMain floor laundry
Zillow last checked:
Listing updated:
Listed by:
Rebecca Dickenson 616-801-3790,
RE/MAX of Grand Rapids (FH),
Cheryl A Grant 616-822-3206,
RE/MAX of Grand Rapids (FH)
Bought with:
Leo Barajas, 6506041738
Coldwell Banker Woodland Schmidt
Source: MichRIC,MLS#: 25042432
Facts & features
Interior
Bedrooms & bathrooms
- Bedrooms: 5
- Bathrooms: 4
- Full bathrooms: 3
- 1/2 bathrooms: 1
Primary bedroom
- Level: Upper
- Area: 172.84
- Dimensions: 11.60 x 14.90
Bedroom 2
- Level: Upper
- Area: 154.35
- Dimensions: 10.50 x 14.70
Bedroom 3
- Level: Upper
- Area: 146.64
- Dimensions: 10.40 x 14.10
Bedroom 4
- Level: Basement
- Area: 138.88
- Dimensions: 11.20 x 12.40
Bedroom 5
- Level: Basement
- Area: 143.75
- Dimensions: 11.50 x 12.50
Primary bathroom
- Level: Upper
- Area: 73.47
- Dimensions: 9.30 x 7.90
Bathroom 2
- Level: Upper
- Area: 54.06
- Dimensions: 10.60 x 5.10
Bathroom 3
- Level: Main
- Area: 34.16
- Dimensions: 5.60 x 6.10
Bathroom 4
- Level: Basement
- Area: 99.73
- Dimensions: 15.11 x 6.60
Den
- Level: Main
- Area: 241.8
- Dimensions: 19.50 x 12.40
Dining area
- Level: Main
- Area: 192.22
- Dimensions: 21.10 x 9.11
Kitchen
- Level: Main
- Area: 111.28
- Dimensions: 10.40 x 10.70
Living room
- Level: Main
- Area: 145.52
- Dimensions: 11.10 x 13.11
Other
- Description: Foyer
- Level: Main
- Area: 55.18
- Dimensions: 6.20 x 8.90
Other
- Description: Breakfast Nook
- Level: Main
- Area: 132.31
- Dimensions: 10.10 x 13.10
Other
- Description: Walk-in Closet
- Level: Upper
- Area: 55.8
- Dimensions: 9.30 x 6.00
Other
- Description: Hall
- Level: Upper
- Area: 45.9
- Dimensions: 8.50 x 5.40
Recreation
- Level: Basement
- Area: 431.3
- Dimensions: 22.70 x 19.00
Utility room
- Level: Basement
- Area: 123.43
- Dimensions: 11.11 x 11.11
Heating
- Forced Air
Cooling
- Central Air
Appliances
- Included: Dishwasher, Dryer, Range, Refrigerator, Washer
- Laundry: Main Level
Features
- Eat-in Kitchen, Pantry
- Windows: Replacement
- Basement: Daylight,Full
- Number of fireplaces: 1
- Fireplace features: Den
Interior area
- Total structure area: 2,050
- Total interior livable area: 3,049 sqft
- Finished area below ground: 738
Property
Parking
- Total spaces: 2
- Parking features: Attached
- Garage spaces: 2
Features
- Stories: 2
- Exterior features: Other
Lot
- Size: 0.54 Acres
- Dimensions: 42 x 126.9 x 191 x 53.8 x 216.6
- Features: Wooded, Wetland Area, Cul-De-Sac, Adj to Public Land
Details
- Parcel number: 411816456023
- Zoning description: Residential
Construction
Type & style
- Home type: SingleFamily
- Architectural style: Contemporary
- Property subtype: Single Family Residence
Materials
- Other
- Roof: Shingle
Condition
- New construction: No
- Year built: 1988
Utilities & green energy
- Sewer: Public Sewer
- Water: Public
Community & HOA
Location
- Region: Grand Rapids
Financial & listing details
- Price per square foot: $131/sqft
- Tax assessed value: $102,169
- Annual tax amount: $3,507
- Date on market: 8/20/2025
- Listing terms: Cash,FHA,VA Loan,Conventional
Price history
| Date | Event | Price |
|---|---|---|
| 9/30/2025 | Sold | $400,000+1.1%$131/sqft |
Source:  MichRIC #25042432 Report a problem MichRIC #25042432 Report a problem | ||
| 8/26/2025 | Pending sale | $395,800$130/sqft |
Source: MichRIC #25042432 Report a problem | ||
| 8/20/2025 | Listed for sale | $395,800$130/sqft |
Source: MichRIC #25042432 Report a problem | ||
Public tax history
| Year | Property taxes | Tax assessment |
|---|---|---|
| 2025 | $3,508 | $189,300 +6.2% |
| 2024 | -- | $178,200 +36.2% |
| 2021 | $3,048 | $130,800 +13% |
| 2020 | $3,048 +1.9% | $115,800 +4.1% |
| 2019 | $2,990 | $111,200 +10.2% |
| 2018 | -- | $100,900 +7.2% |
| 2017 | $2,828 | $94,100 +10.4% |
| 2016 | $2,828 | $85,200 |
| 2015 | $2,828 +3.7% | $85,200 +8.3% |
| 2013 | $2,727 | $78,700 -5.9% |
| 2011 | -- | $83,600 -2.7% |
| 2010 | -- | $85,900 -11.7% |
| 2009 | -- | $97,300 -20.1% |
| 2007 | -- | $121,800 +6.3% |
| 2006 | -- | $114,608 +3.7% |
| 2005 | -- | $110,519 +3.3% |
| 2004 | -- | $106,989 +6.2% |
| 2002 | -- | $100,723 +3.2% |
| 2001 | -- | $97,600 |
Find assessor info on the county website
Neighborhood: Millbrook
Nearby homes
- $383,0003 bd4 ba1.8k sqft3524 Brook Trl SE, Grand Rapids, MI 49508Sold
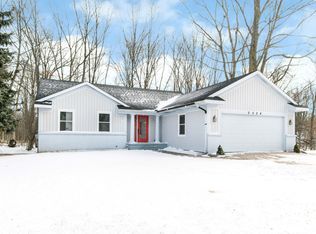
- $441,9003 bd4 ba2k sqft3543 Brook Trl SE, Grand Rapids, MI 49508Off Market

- $362,9003 bd2 ba1.4k sqft3535 Brook Trl SE, Grand Rapids, MI 49508Off Market
- $435,3004 bd2 ba2.3k sqft3512 Brook Trl SE, Grand Rapids, MI 49508Off Market
- $438,7004 bd3 ba2.2k sqft3523 Brook Trl SE, Grand Rapids, MI 49508Off Market
- $356,2003 bd2 ba1.6k sqft3511 Brook Trl SE, Grand Rapids, MI 49508Off Market
- $343,5002 bd1 ba1.1k sqft3500 Brook Trl SE, Grand Rapids, MI 49508Off Market
- $433,6004 bd3 ba1.5k sqft2140 Trailridge Ct SE, Grand Rapids, MI 49508Off Market
Nearby schools
GreatSchools rating
- 7/10Endeavor ElementaryGrades: K-5Distance: 3.6 mi
- 6/10Crestwood Middle SchoolGrades: 6-8Distance: 1.3 mi
- 5/10East Kentwood High SchoolGrades: 10-12Distance: 3.3 mi
Get a cash offer in 3 minutes
Find out how much your home could sell for in as little as 3 minutes with a no-obligation cash offer.
Estimated market value
$413,100
Get a cash offer in 3 minutes
Find out how much your home could sell for in as little as 3 minutes with a no-obligation cash offer.
Estimated market value
$413,100
- Michigan
- Kent County
- Grand Rapids
- 49508
- Millbrook
- 3536 Brook Trl SE
Nearby cities
Nearby neighborhoods
Nearby zip codes
Other Grand Rapids Topics
