LARGE 3-BEDROOM 2-BATH CONDO WITH WASHER/DRYER AND INDOOR GARAGE IN CENTRAL RIVERDALE!
Step into luxury and light in this sprawling 3-bedroom, 2-bathroom corner condominium — one of the largest and most desirable layouts in the boutique Cambridge Mews development. With double exposures and oversized windows, this sun-drenched home offers exceptional natural light throughout the day. Designed with both comfort and sophistication in mind, the expansive open-concept living and dining space flows effortlessly into a newly renovated kitchen that will impress even the most discerning buyer. Enjoy timeless white shaker cabinetry, gleaming quartz countertops, stainless steel appliances, a marble mosaic subway tile backsplash, and a breakfast bar ideal for entertaining or everyday living. Modern? energy-efficient recessed LED lighting adds an ambient touch to the kitchen and the large living room. ?The king-size primary suite is a true retreat, featuring a huge walk-in closet and a stunning en-suite bath complete with radiant heat flooring and a walk-in shower. The second full bath has also been newly renovated with new finishes. Two additional bedrooms are generously sized, each offering large closets and abundant natural light. Your own stacked washer and dryer tucked away in a dedicated closet offer maximum convenience. There are new wide-plank hardwood floors and plenty of closets for all your storage needs.This exceptional home can also be purchased with a deeded indoor parking space — a true Riverdale rarity.
Built in 2007, Cambridge Mews is an intimate 31-unit condominium that blends modern construction with timeless appeal. Located just steps from the shops and restaurants of both Johnson and Riverdale Avenues — including local favorites like Starbucks and Moss Café — this prime location offers everything you need right at your doorstep. Commuters will appreciate easy access to the #1 train via local bus Bx7, or a short 10 minute walk. There are express buses to Manhattan via the BxM1 (east side), BxM2 (west side), and BxM18 (Wall St). The Metro-North Spuyten Duyvil Station shuttle stops right outside, offering a stress-free 25-minute ride to Grand Central.
This is the one you've been waiting for! Experience elevated Riverdale living at Cambridge Mews.
Sold for $800,000
$800,000
3536 Cambridge Avenue #4E, Bronx, NY 10463
3beds
1,311sqft
Condominium, Residential
Built in 2005
-- sqft lot
$774,000 Zestimate®
$610/sqft
$4,883 Estimated rent
Home value
$774,000
$704,000 - $851,000
$4,883/mo
Zestimate® history
Owner options
List your home for rent
$4,883/mo
Rent Zestimate®
Find your next renter with Zillow Rental Manager. Plus, with online applications, you can quickly screen prospective tenants – for free.
$4,883/mo
Rent Zestimate®
Refinance and save
$5,932/mo
Est. payment
Refinancing to a lower rate could help reduce your monthly payments and save thousands over the life of the loan.
$5,932/mo
Est. payment
Explore your selling options
Work with a Zillow partner agent
Leverage their expertise and Zillow's premium Showcase listings to get your home seen by more buyers.
Get startedList with your own agent
Get your home in front of millions of buyers by listing it on Zillow.
Learn how to do itSell it yourself
Take full control of how buyers see your home on Zillow by listing For Sale by Owner (FSBO).
List your homeWhat's special
Zillow last checked:
Listing updated:
Listed by:
Grigoriy Kochanov 718-395-3535,
Moda Realty LLC 718-412-0000
Bought with:
Non Member-MLS
Buyer Representation Office
Source: OneKey® MLS as distributed by MLS GRID,MLS#: 859987
Facts & features
Interior
Bedrooms & bathrooms
- Bedrooms: 3
- Bathrooms: 2
- Full bathrooms: 2
Heating
- Electric
Cooling
- Electric, Wall/Window Unit(s)
Appliances
- Included: Dishwasher, Dryer, ENERGY STAR Qualified Appliances, Gas Range, Microwave, Refrigerator, Stainless Steel Appliance(s), Washer
- Laundry: Washer/Dryer Hookup, In Unit
Features
- Breakfast Bar, Built-in Features, Ceiling Fan(s), Chefs Kitchen, Eat-in Kitchen, Entrance Foyer, Formal Dining, High Speed Internet, Kitchen Island, Primary Bathroom, Open Floorplan, Open Kitchen, Pantry, Quartz/Quartzite Counters, Recessed Lighting, Stone Counters
- Attic: None
Interior area
- Total structure area: 1,311
- Total interior livable area: 1,311 sqft
Property
Parking
- Total spaces: 1
- Parking features: Assigned, Covered, Garage
- Garage spaces: 1
Details
- Parcel number: 057911045
- Special conditions: None
Construction
Type & style
- Home type: Condo
- Architectural style: Other
- Property subtype: Condominium, Residential
Materials
- Other
- Foundation: Other
Condition
- Updated/Remodeled
- Year built: 2005
- Major remodel year: 2007
Utilities & green energy
- Sewer: Public Sewer
- Water: Public
- Utilities for property: Cable Connected, Electricity Connected, Natural Gas Connected
Community & HOA
Community
- Security: Building Security, Fire Sprinkler System
HOA
- Has HOA: Yes
- Amenities included: Elevator(s), Live In Super, Security
- Services included: Common Area Maintenance, Maintenance Structure, Gas, Trash, Water
- HOA fee: $1,023 monthly
Location
- Region: Bronx
Financial & listing details
- Price per square foot: $610/sqft
- Tax assessed value: $81,001
- Annual tax amount: $9,146
- Date on market: 5/9/2025
- Cumulative days on market: 21 days
- Listing agreement: Exclusive Right To Sell
- Electric utility on property: Yes
Price history
| Date | Event | Price |
|---|---|---|
| 7/8/2025 | Sold | $800,000+10.3%$610/sqft |
Source:  OneKey® MLS as distributed by MLS GRID #859987 Report a problem OneKey® MLS as distributed by MLS GRID #859987 Report a problem | ||
| 5/30/2025 | Contingent | $725,000$553/sqft |
Source: StreetEasy #S1770316 Report a problem | ||
| 5/30/2025 | Pending sale | $725,000$553/sqft |
Source: OneKey® MLS as distributed by MLS GRID #859987 Report a problem | ||
| 5/9/2025 | Listed for sale | $725,000$553/sqft |
Source: OneKey® MLS as distributed by MLS GRID #859987 Report a problem | ||
Public tax history
| Year | Property taxes | Tax assessment |
|---|---|---|
| 2025 | $9,063 -0.9% | $67,278 -16.9% |
| 2024 | $9,146 +5.5% | $81,001 +4.2% |
| 2023 | $8,666 | $77,754 +2% |
| 2022 | -- | $76,260 +26.7% |
| 2021 | -- | $60,198 -14.7% |
| 2020 | $1,918 +494.7% | $70,586 +3.1% |
| 2019 | $323 -95.9% | $68,455 +3.6% |
| 2018 | $7,821 +1.4% | $66,064 +3.5% |
| 2017 | $7,710 +2213% | $63,811 |
| 2016 | $333 | $63,811 +11.7% |
| 2015 | $333 +28% | $57,142 -3.5% |
| 2014 | $261 | $59,220 +0.2% |
| 2013 | -- | $59,115 +3.8% |
| 2012 | -- | $56,950 -23.7% |
| 2011 | -- | $74,619 -7.1% |
| 2010 | -- | $80,310 -10.5% |
| 2009 | -- | $89,739 |
Find assessor info on the county website
Neighborhood: Riverdale
Nearby homes
- $370,000-- bd-- ba597 sqft3536 Cambridge Ave APT 3D, Bronx, NY 10463Off Market
- $702,4003 bd2 ba1k sqft3536 Cambridge Ave APT 4A, Bronx, NY 10463Off Market
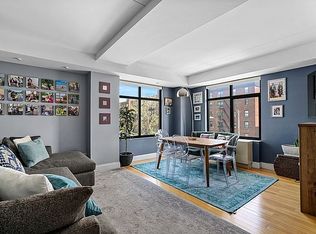
- $812,1003 bd2 ba1.7k sqft3536 Cambridge Ave APT 7E, Bronx, NY 10463Off Market

- $665,2003 bd2 ba1k sqft3536 Cambridge Ave APT 6A, Bronx, NY 10463Off Market
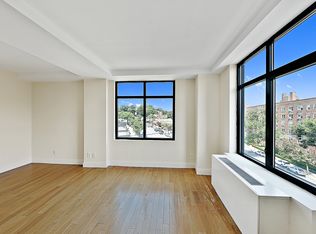
- $783,7003 bd2 ba1.2k sqft3536 Cambridge Ave APT 6F, Bronx, NY 10463Off Market
- $696,9003 bd2 ba1.2k sqft3536 Cambridge Ave APT 4F, Bronx, NY 10463Off Market
- $906,8004 bd4 ba1.6k sqft3536 Cambridge Ave APT 7F, Bronx, NY 10463Off Market
- $639,5003 bd2 ba1k sqft3536 Cambridge Ave APT 3A, Bronx, NY 10463Off Market
Nearby schools
GreatSchools rating
- 10/10Ps 24 Spuyten DuyvilGrades: K-5Distance: 0.4 mi
- 5/10Riverdale Kingsbridge Academy (Ms High School 141)Grades: 6-12Distance: 0.4 mi
Schools provided by the listing agent
- Elementary: Contact Agent
- High: Contact Agent
Source: OneKey® MLS as distributed by MLS GRID. This data may not be complete. We recommend contacting the local school district to confirm school assignments for this home.
Nearby cities
Nearby neighborhoods
Nearby zip codes
Other New York Topics
