Skip main navigation
Off market
Street View
  • $423,400

    3536 Cave Creek Mnr, Las Cruces, NM 88011

    4beds
    2,369sqft
    SingleFamily
    Built in 2002
    8,712 Square Feet Lot
    $423,400 Zestimate®
    $179/sqft
    $2,289 Estimated rent

    Home value

    $423,400

    $402,000 - $445,000

    $2,289/mo

    Zestimate® history
    Loading
    Loading...

    Owner options

    List your home for rent

    $2,289/mo

    Rent Zestimate®

    Find your next renter with Zillow Rental Manager. Plus, with online applications, you can quickly screen prospective tenants – for free.

    Learn more

    $2,289/mo

    Rent Zestimate®

    Refinance and save

    $2,544/mo

    Est. payment

    Refinancing to a lower rate could help reduce your monthly payments and save thousands over the life of the loan.

    See today's rates

    $2,544/mo

    Est. payment

    Explore your selling options

    Work with a Zillow partner agent

    Leverage their expertise and Zillow's premium Showcase listings to get your home seen by more buyers.

    Get started

    List with your own agent

    Get your home in front of millions of buyers by listing it on Zillow.

    Learn how to do it

    Sell it yourself

    Take full control of how buyers see your home on Zillow by listing For Sale by Owner (FSBO).

    List your home

    What's special

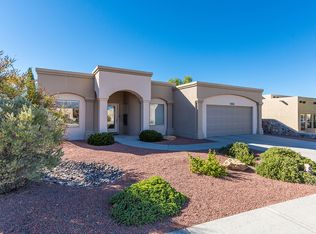
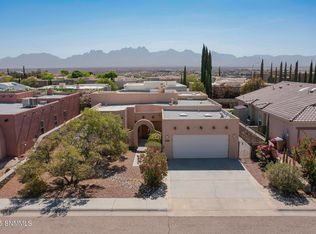
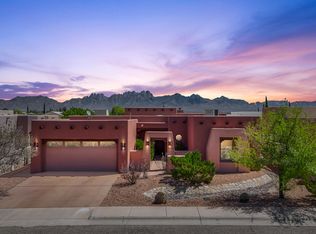
    Traversing the rolling hills and past the luxurious homes of the High Range area, you will encounter this exquisite home. Designed in a contemporary style, it measures 2369 square feet of living space which includes 4 bedrooms, 2 bathrooms, and a 2 car garage. Its pale tinted stucco walls and pitched tile roof contrast with the reds, greens, and yellows provided by a delightfully styled xeriscaped front yard. Approaching the front door from the sidewalk, you will pass over a stone walkway leading you to the front porch under a high portico. Standing there, just before the door, you must turn to face the street and observe over the rooftops of the surrounding homes an expansive view of the Mesilla Valley and the scenic horizon beyond. Once inside, you will find yourself standing in the living room which presents a very bright atmosphere. Windows along the front of the home (west wall) and a bay window set aside for the dining room built into the far right (south east) corner of the living room provide this abundance of light. To the left is a bedroom or office area set behind a pair of French doors and stretched out in front of you is a tiled path leading you into the kitchen eating area. There you will find a spacious kitchen full of amenities such as a refrigerator, microwave, dishwasher, gas range, wood cabinets, breakfast bar, and pantry. The attached eating area is set into a bay window with a built in buffet. At the edge of the tile is a carpeted expanse marking this homes family room which features a fireplace and built-in shelves/entertainment center. After you have explored the living areas, the remaining bedrooms can be found occupying the northern portion of the home. The master suite is especially brilliant with an expansive amount of floor space and exceptionally high ceilings. The attached bathroom provides luxuries like a walk in closet, his and her sinks, jetted tub, and shower stall. The last element to investigate is the attached backyard which can be accessed either through the family room or the master bedroom. Once you have stepped outside you will land on a large covered patio looking out into a green and gravel landscaped yard with a lavish in ground pool occupying the north east corner of the yard featuring a water fall and built in spa. THIS INFORMATION IS PROVIDED COMPLIMENTS OF EVELYN BRUDER,Your Real Estate Professional. My Website www.homeslascruces.com has many special features. Please stop and look at all the current listings (many include Virtual Tours), take advantage of what I believe to be the best Real Estate Information Center on the Web,and learn more about me and all of the services that I offer! www.homeslascruces.com OR drop me an E-mail at: evelyn@lascruces.com OR I AM PERSONALLY AVAILABLE BY PHONE Toll Free direct line: 1-888-532-9069 Local Direct Line: 505-532-2411 Cell Phone: 505-650-7224

    This property is off market, which means it's not currently listed for sale or rent on Zillow. This may be different from what's available on other websites or public sources.
    Facts & features

    Interior

    Bedrooms & bathrooms
    • Bedrooms: 4
    • Bathrooms: 2
    • Full bathrooms: 2
    Heating
    • central
    Cooling
    • Central
    Appliances
    • Included: Dishwasher, Refrigerator
    Features
    • Flooring: Tile
    • Has fireplace: No
    Interior area
    • Total interior livable area: 2,369 sqft

    Property

    Parking
    • Total spaces: 2
    • Parking features: Garage
    Features
    • Exterior features: Stucco
    Lot
    • Size: 8,712 Square Feet
    Details
    • Parcel number: 4009133289259

    Construction

    Type & style
    • Home type: SingleFamily
    • Architectural style: Spanish
    Materials
    • Roof: Slate
    Condition
    • Year built: 2002

    Community & HOA

    Location
    • Region: Las Cruces

    Financial & listing details

    • Price per square foot: $179/sqft
    • Tax assessed value: $334,630
    • Annual tax amount: $3,318

    Price history

    DateEventPrice
    3/7/2012Listing removed$279,900$118/sqft
    Source: Homes.com #808430 Report a problem
    3/6/2012Price change$279,900+12%$118/sqft
    Source: Homes.com #808430 Report a problem
    1/8/2011Listed for sale$250,000$106/sqft
    Source: FreedomSoft LLLP Report a problem

    Public tax history

    YearProperty taxesTax assessment
    2025$3,318 +2.5%$111,543 +3%
    2024$3,238 +1.5%$108,294 +3%
    2023$3,190 +1.6%$105,140 +3%
    2022$3,139 +3.4%$102,078 +3%
    2021$3,035 +2.5%$99,105 +3%
    2020$2,960 +2.8%$96,219 +3%
    2019$2,880 +3.7%$93,417 +3%
    2018$2,778 $90,696 +3%
    2017$2,778 +12.3%$88,054 +3%
    2016$2,473 +1.7%$85,490 -65.7%
    2015$2,432 +2.5%$249,000
    2014$2,372 +1.7%$249,000
    2013$2,333 -6.4%$249,000 -6.3%
    2012$2,493 -1%$265,700 -2.4%
    2011$2,518 -17.1%$272,200 -18.3%
    2010$3,039 +7.8%$333,200 +1.3%
    2009$2,819 $328,985 +3%
    2008$2,819 +3.8%$319,403 +3%
    2007$2,717 +30.9%$310,100 +32%
    2005$2,075 -20.4%$235,000 +1.4%
    2004$2,607 +717.2%$231,700 -20%
    2003$319 $289,800
    Find assessor info on the county website

    Neighborhood: Sonoma Ranch South

    Nearby schools

    GreatSchools rating
    Schools provided by the listing agent
    • Elementary: Desert Hills Elementary
    • Middle: Camino Real Middle School
    • High: Onate High School
    • District: Las Cruces Public Schools

    Source: The MLS. This data may not be complete. We recommend contacting the local school district to confirm school assignments for this home.

    Get pre-qualified for a loan
    At Zillow Home Loans, we can pre-qualify you in as little as 5 minutes with no impact to your credit score.

    An equal housing lender. NMLS #10287.

    Sell for more on Zillow
    Get a Zillow Showcase℠ listing at no additional cost and you could sell for .
    $423,400
    2% more
    +$8,468
    With Zillow Showcase(estimated)
    $431,868