Beautifully updated cottage-style home with beautiful landscaping and mature trees is conveniently located near IH-635, the Dallas Athletic Club, shopping, dining, and major commuter routes. This spacious 5 bed, 2 bath home blends charm, functionality, and modern updates throughout. The kitchen features granite countertops, stainless steel appliances, ample cabinetry, and opens seamlessly into the living and dining areas. Both bathrooms have been tastefully updated, while laminate wood flooring runs throughout the home with no carpet anywhere. The inviting living area showcases a classic brick fireplace, creating a warm and welcoming focal point. Major system updates include Fiber Cement exterior siding, roof, HVAC, and water heater, which offer added peace of mind for the next owner. Upstairs, you’ll find an incredible bonus sunroom filled with natural light, complete with abundant shelving and closet storage. Perfect as a game room, craft room, studio, or flex space, but not included in the square footage due to the absence of central HVAC. An amazing oversized backyard is ideal for entertaining, relaxing, or playing and features a 16x8 storage shed, an extra long driveway, and an electric rear entry gate for added convenience and privacy. This East Dallas gem offers space, updates, character, and an unbeatable location all wrapped into one.
Sold
Street View
Price Unknown
3536 Delford Cir, Dallas, TX 75228
5beds
2,120sqft
Single Family Residence
Built in 1960
8,015 Square Feet Lot
$347,300 Zestimate®
$--/sqft
$2,783 Estimated rent
Home value
$347,300
$320,000 - $375,000
$2,783/mo
Zestimate® history
Owner options
List your home for rent
$2,783/mo
Rent Zestimate®
Find your next renter with Zillow Rental Manager. Plus, with online applications, you can quickly screen prospective tenants – for free.
$2,783/mo
Rent Zestimate®
Refinance and save
Refinancing to a lower rate could help reduce your monthly payments and save thousands over the life of the loan.
Explore your selling options
Work with a Zillow partner agent
Leverage their expertise and Zillow's premium Showcase listings to get your home seen by more buyers.
Get startedList with your own agent
Get your home in front of millions of buyers by listing it on Zillow.
Learn how to do itSell it yourself
Take full control of how buyers see your home on Zillow by listing For Sale by Owner (FSBO).
List your homeWhat's special
Classic brick fireplaceStainless steel appliancesExtra long drivewayKitchen features granite countertopsMature treesBeautifully updated cottage-style homeBeautiful landscaping
Zillow last checked:
Listing updated:
Listed by:
Rene Barrera 0501305 214-826-0316,
Ebby Halliday, REALTORS 214-826-0316
Bought with:
Paul D'Angelo, 0606027
John D'Angelo, Inc.
Source: NTREIS,MLS#: 21281324
Facts & features
Interior
Bedrooms & bathrooms
- Bedrooms: 5
- Bathrooms: 2
- Full bathrooms: 2
Primary bedroom
- Features: Ceiling Fan(s)
- Level: Second
- Dimensions: 13 x 10
Bedroom
- Level: First
- Dimensions: 13 x 11
Bedroom
- Level: First
- Dimensions: 13 x 12
Bedroom
- Features: Ceiling Fan(s), Walk-In Closet(s)
- Level: Second
- Dimensions: 25 x 11
Bedroom
- Level: Second
- Dimensions: 12 x 9
Dining room
- Level: First
- Dimensions: 14 x 11
Kitchen
- Features: Built-in Features, Granite Counters, Pantry
- Level: First
- Dimensions: 10 x 9
Living room
- Features: Ceiling Fan(s)
- Level: First
- Dimensions: 13 x 13
Living room
- Features: Fireplace
- Level: First
- Dimensions: 11 x 8
Sunroom
- Level: Second
- Dimensions: 18 x 10
Heating
- Central
Cooling
- Central Air, Ceiling Fan(s), Electric
Appliances
- Included: Some Gas Appliances, Built-In Refrigerator, Dishwasher, Disposal, Gas Range, Gas Water Heater, Microwave, Plumbed For Gas, Refrigerator
- Laundry: Washer Hookup, Electric Dryer Hookup
Features
- Granite Counters, Pantry, Cable TV, Wired for Sound
- Flooring: Laminate
- Windows: Window Coverings
- Has basement: No
- Number of fireplaces: 1
- Fireplace features: Masonry, Wood Burning
Interior area
- Total interior livable area: 2,120 sqft
Property
Parking
- Total spaces: 2
- Parking features: Alley Access, Driveway, Electric Gate, Garage, Garage Door Opener, Garage Faces Rear
- Attached garage spaces: 2
Features
- Levels: Two
- Stories: 2
- Patio & porch: Front Porch
- Exterior features: Rain Gutters
- Pool features: None
- Fencing: Fenced,Wood
Lot
- Size: 8,015 Square Feet
- Dimensions: 125 x 63
- Features: Back Yard, Backs to Greenbelt/Park, Interior Lot, Lawn, Landscaped, Many Trees
Details
- Additional structures: Shed(s), Storage
- Parcel number: 00000769351000000
Construction
Type & style
- Home type: SingleFamily
- Architectural style: Traditional,Detached
- Property subtype: Single Family Residence
Materials
- Brick
- Foundation: Slab
- Roof: Composition
Condition
- Resale
- Year built: 1960
Utilities & green energy
- Sewer: Public Sewer
- Water: Public
- Utilities for property: Sewer Available, Water Available, Cable Available
Community & HOA
Community
- Subdivision: St Andrews
HOA
- Has HOA: No
Location
- Region: Dallas
Financial & listing details
- Tax assessed value: $366,690
- Annual tax amount: $8,165
- Date on market: 5/28/2026
- Cumulative days on market: 19 days
- Listing terms: Conventional,FHA
- Exclusions: TV's
Price history
| Date | Event | Price |
|---|---|---|
| 8/14/2026 | Sold | -- |
Source: NTREIS #21281324 Report a problem | ||
| 6/29/2026 | Pending sale | $365,000$172/sqft |
Source: NTREIS #21281324 Report a problem | ||
| 6/17/2026 | Contingent | $365,000$172/sqft |
Source: NTREIS #21281324 Report a problem | ||
| 5/28/2026 | Listed for sale | $365,000+23.7%$172/sqft |
Source: NTREIS #21281324 Report a problem | ||
| 12/9/2020 | Sold | -- |
Source: Agent Provided Report a problem | ||
| 11/4/2020 | Listed for sale | $295,000+47.6%$139/sqft |
Source: Coldwell Banker Realty Frisco #14464781 Report a problem | ||
| 12/16/2016 | Sold | -- |
Source: Agent Provided Report a problem | ||
| 11/20/2016 | Pending sale | $199,900$94/sqft |
Source: ERA Cornerstone Realty #13488781 Report a problem | ||
| 11/18/2016 | Listed for sale | $199,900$94/sqft |
Source: ERA Cornerstone Realty #13488781 Report a problem | ||
| 11/15/2016 | Pending sale | $199,900$94/sqft |
Source: ERA Cornerstone Realty #13488781 Report a problem | ||
| 11/2/2016 | Listed for sale | $199,900$94/sqft |
Source: ERA Cornerstone Realty #13488781 Report a problem | ||
| 8/19/2016 | Sold | -- |
Source: Agent Provided Report a problem | ||
Public tax history
| Year | Property taxes | Tax assessment |
|---|---|---|
| 2025 | $5,505 +3% | $366,690 |
| 2024 | $5,345 +9% | $366,690 +20.1% |
| 2023 | $4,903 -18.6% | $305,410 |
| 2022 | $6,021 -21.3% | $305,410 +5.4% |
| 2021 | $7,647 +68.7% | $289,890 +37.3% |
| 2020 | $4,533 +6.6% | $211,170 +6.9% |
| 2019 | $4,251 -3.9% | $197,530 |
| 2018 | $4,422 +2.2% | $197,530 -2.1% |
| 2017 | $4,326 +1161% | $201,690 +74.4% |
| 2016 | $343 +18.9% | $115,660 +15% |
| 2015 | $288 | $100,590 |
| 2014 | $288 | $100,590 |
| 2013 | -- | -- |
| 2012 | -- | -- |
| 2011 | -- | -- |
| 2010 | -- | -- |
| 2009 | -- | -- |
| 2008 | -- | -- |
| 2007 | -- | -- |
| 2005 | -- | -- |
| 2004 | -- | -- |
| 2003 | -- | -- |
| 2002 | -- | -- |
| 2001 | -- | -- |
Find assessor info on the county website
Neighborhood: 75228
Nearby homes
- $333,5004 bd2 ba2.5k sqft3540 Delford Cir, Dallas, TX 75228Off Market
- $364,2005 bd3 ba2.6k sqft3530 Delford Cir, Dallas, TX 75228Off Market
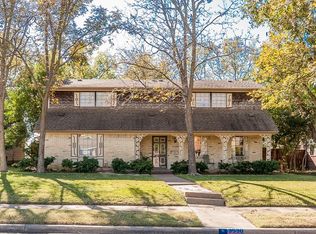
- $316,7004 bd2 ba2.4k sqft3526 Delford Cir, Dallas, TX 75228Off Market

- $363,1004 bd2 ba3.3k sqft3546 Delford Cir, Dallas, TX 75228Off Market
- $375,4004 bd2 ba2.1k sqft3535 Delford Cir, Dallas, TX 75228Off Market
- $301,5003 bd2 ba2.3k sqft3539 Delford Cir, Dallas, TX 75228Off Market
- $251,4004 bd2 ba1.7k sqft3520 Delford Cir, Dallas, TX 75228Off Market
- $274,4003 bd2 ba1.5k sqft3529 Delford Cir, Dallas, TX 75228Off Market
Nearby schools
GreatSchools rating
- 5/10Charles A Gill Elementary SchoolGrades: PK-5Distance: 0.1 mi
- 5/10Robert T Hill Middle SchoolGrades: 6-8Distance: 2.7 mi
- 4/10Bryan Adams High SchoolGrades: 9-12Distance: 1.7 mi
Schools provided by the listing agent
- Elementary: Gill
- Middle: Robert Hill
- High: Adams
- District: Dallas ISD
Source: NTREIS. This data may not be complete. We recommend contacting the local school district to confirm school assignments for this home.
Get a cash offer in 3 minutes
Find out how much your home could sell for in as little as 3 minutes with a no-obligation cash offer.
Estimated market value
$347,300
Get a cash offer in 3 minutes
Find out how much your home could sell for in as little as 3 minutes with a no-obligation cash offer.
Estimated market value
$347,300
- Texas
- Dallas County
- Dallas
- 75228
- 3536 Delford Cir
