Skip main navigation
Off market
  • $645,700

    3536 Dreamers Path, Placerville, CA 95667

    3beds
    2,083sqft
    SingleFamily
    Built in 1983
    16.1 Acres Lot
    $645,700 Zestimate®
    $310/sqft
    $3,172 Estimated rent

    Home value

    $645,700

    $594,000 - $704,000

    $3,172/mo

    Zestimate® history
    Loading
    Loading...

    Owner options

    List your home for rent

    $3,172/mo

    Rent Zestimate®

    Find your next renter with Zillow Rental Manager. Plus, with online applications, you can quickly screen prospective tenants – for free.

    Learn more

    $3,172/mo

    Rent Zestimate®

    Refinance and save

    $4,009/mo

    Est. payment

    Refinancing to a lower rate could help reduce your monthly payments and save thousands over the life of the loan.

    See today's rates

    $4,009/mo

    Est. payment

    Explore your selling options

    Work with a Zillow partner agent

    Leverage their expertise and Zillow's premium Showcase listings to get your home seen by more buyers.

    Get started

    List with your own agent

    Get your home in front of millions of buyers by listing it on Zillow.

    Learn how to do it

    Sell it yourself

    Take full control of how buyers see your home on Zillow by listing For Sale by Owner (FSBO).

    List your home

    What's special

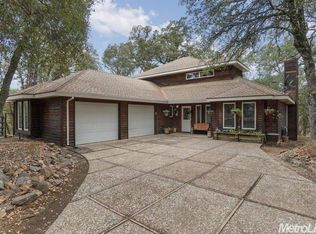
    Majestic oaks and towering pine trees welcome you to this quaint 3 bedroom home. Spacious floor plan showcases vaulted ceilings, recessed lighting, plank flooring and wood burning fireplace. Updates in 2017 include the kitchen, floors, bedrooms, Anderson windows and so much more. Light and bright open island kitchen features drop lighting, marble counters, stainless steel appliances and white cabinets. Master suite has a walk in closet, dual sink and stall shower. Second bedroom has outside access. Travel downstairs and you will find a bonus room with bath perfect for guests or as a home office. Save on energy costs with owned solar, whole house water filter, and tankless hot water heater. All set on 16 wooded acres a portion of which borders Weber Creek. Take advantage of having a spacious deck, room for animals and a 1,200sf detached garage/workshop.

    This property is off market, which means it's not currently listed for sale or rent on Zillow. This may be different from what's available on other websites or public sources.

    Facts & features

    Interior

    Bedrooms & bathrooms
    • Bedrooms: 3
    • Bathrooms: 3
    • Full bathrooms: 2
    • 1/2 bathrooms: 1
    Heating
    • Forced air, Electric
    Cooling
    • Central
    Appliances
    • Included: Dishwasher, Garbage disposal
    • Laundry: Upper Level
    Features
    • Bonus Room
    • Flooring: Hardwood
    • Windows: Double Pane Windows, Skylight(s)
    • Basement: Partial
    • Has fireplace: Yes
    • Fireplace features: Wood Burning
    Interior area
    • Total interior livable area: 2,083 sqft

    Property

    Parking
    • Parking features: Garage - Detached
    Features
    • Patio & porch: Deck Uncovered
    • Fencing: Front Yard
    • Has view: Yes
    • View description: Territorial
    Lot
    • Size: 16.10 Acres
    • Features: Secluded, Many Trees, Lot Grade Varies
    Details
    • Additional structures: Workshop
    • Parcel number: 104310030000
    • Zoning: RE10
    • Special conditions: Active

    Construction

    Type & style
    • Home type: SingleFamily
    Materials
    • wood frame
    • Roof: Composition
    Condition
    • Year built: 1983

    Utilities & green energy

    • Sewer: Septic System
    • Water: Domestic Well
    • Utilities for property: Propane

    Community & neighborhood

    Location
    • Region: Placerville

    Other

    Other facts
    • Flooring: Wood
    • RoadSurfaceType: Gravel
    • Utilities: Propane
    • Appliances: Dishwasher, Disposal, Gas Cooktop, Free-Standing Refrigerator, Built-In Electric Oven
    • FireplaceYN: true
    • HeatingYN: true
    • CoolingYN: true
    • FireplaceFeatures: Wood Burning
    • FireplacesTotal: 1
    • Basement: Partial
    • ConstructionMaterials: Frame, Lap Siding
    • Zoning: RE10
    • Roof: Composition
    • StoriesTotal: 2
    • WindowFeatures: Double Pane Windows, Skylight(s)
    • OtherStructures: Workshop
    • ParkingFeatures: Detached
    • CoveredSpaces: 2
    • FoundationDetails: Raised
    • Cooling: Central Air
    • Heating: Central
    • LaundryFeatures: Upper Level
    • Fencing: Front Yard
    • RoomKitchenFeatures: Kitchen Island, Stone Counters
    • LotFeatures: Secluded, Many Trees, Lot Grade Varies
    • InteriorFeatures: Bonus Room
    • Sewer: Septic System
    • SpecialListingConditions: Active
    • BedroomsPossible: 0.00
    • PatioAndPorchFeatures: Deck Uncovered
    • RoomDiningRoomFeatures: Dining/Family Combo
    • RoomBathroomFeatures: Tub, Tile, Window
    • LivingAreaSource: Assessor/Auto-Fill
    • IrrigationSource: Agricultural Well
    • RoomMasterBathroomFeatures: Shower Stall(s), Multiple Shwr Heads, Window
    • WaterSource: Domestic Well
    • RoomMasterBedroomFeatures: Closet Walk-In 2+
    • MlsStatus: Active
    • HabitableResidenceYN: Workshop Building,Basement Partial,Bonus Room
    • Road surface type: Gravel

    Price history

    DateEventPrice
    2/21/2020Sold$447,000-0.4%$215/sqft
    Source: MetroList Services of CA #19068326 Report a problem
    1/30/2020Pending sale$449,000$216/sqft
    Source: Lyon Real Estate #19068326 Report a problem
    1/14/2020Price change$449,000-3.4%$216/sqft
    Source: Lyon Real Estate #19068326 Report a problem
    12/10/2019Price change$465,000-1.9%$223/sqft
    Source: Lyon Real Estate #19068326 Report a problem
    11/7/2019Price change$474,000-5.2%$228/sqft
    Source: Lyon Real Estate #19068326 Report a problem
    9/27/2019Listed for sale$499,900+28.2%$240/sqft
    Source: Lyon RE Cameron Park #19068326 Report a problem
    8/3/2016Sold$390,000-2.3%$187/sqft
    Source: MetroList Services of CA #16029500 Report a problem
    5/27/2016Pending sale$399,000$192/sqft
    Source: RE/MAX GOLD #16029500 Report a problem
    5/26/2016Listed for sale$399,000$192/sqft
    Source: RE/MAX GOLD #16029500 Report a problem
    5/25/2016Pending sale$399,000$192/sqft
    Source: RE/MAX GOLD #16029500 Report a problem
    5/13/2016Listed for sale$399,000+94.6%$192/sqft
    Source: RE/MAX GOLD #16029500 Report a problem
    1/16/2002Sold$205,000$98/sqft
    Source: MetroList Services of CA #122104116 Report a problem

    Public tax history

    YearProperty taxesTax assessment
    2025$5,289 +2%$488,854 +2%
    2024$5,184 +2%$479,270 +2%
    2023$5,083 +1.5%$469,874 +2%
    2022$5,010 +1.4%$460,662 +2%
    2021$4,942 +9.1%$451,630 +9.1%
    2020$4,530 +1.5%$413,870 +2%
    2019$4,462 +2.8%$405,756 +2%
    2018$4,343 +1.7%$397,800 +2%
    2017$4,270 +3.1%$390,000 +3.8%
    2016$4,142 +3.5%$375,777 +1.6%
    2015$4,001 $369,798 +2.1%
    2014$4,001 $362,269 +0.5%
    2013-- $360,318 +4.2%
    2012-- $345,879
    2011-- $345,879 +4.6%
    2010-- $330,615 +11.4%
    2009-- $296,824 +1.2%
    2008-- $293,272 +1.8%
    2007-- $288,203 +7.3%
    2006-- $268,471 +7.1%
    2005-- $250,572 +11.3%
    2004-- $225,103 +7.7%
    2003-- $209,100 +83.4%
    2002-- $114,023 +2%
    2001-- $111,789 +2%
    2000-- $109,598

    Find assessor info on the county website

    Neighborhood: 95667

    Nearby schools

    GreatSchools rating
    Get a cash offer in 3 minutes
    Find out how much your home could sell for in as little as 3 minutes with a no-obligation cash offer.
    Estimated market value
    $645,700
    Get a cash offer in 3 minutes
    Find out how much your home could sell for in as little as 3 minutes with a no-obligation cash offer.
    Estimated market value
    $645,700