Location!Location! This 3-bedroom, 3-bathroom home includes hardwood floors, plantation shutters, granite breakfast bar & recessed lighting. The kitchen is open to spacious great room that includes a cozy gas fireplace. There has been additional updating since the original remodel that includes a remodeled kitchen, roof, 2 A/C units, pool surface, limestone decking & brick rear patio flooring. The large primary suite has a walk-in closet, a door to the patio, jet tub plus a block glass shower. There is a separate room with laundry that has two entry doors from the front & rear of the home, great for a home business office or work-out room. The beautifully landscaped backyard features a large extended covered patio, sparkling pool & beautiful grass area. This Biltmore neighborhood called Chestly Terrace is on the Camelback Corridor with upscale restaurants and shopping. Only minutes to great hiking and the Arizona Central canal for a great walk or run. A must see!
Pending
Price cut: $50K (9/29)
$1,125,000
3536 E HAZELWOOD Street, Phoenix, AZ 85018
3beds
2,010sqft
Single Family Residence
Built in 1953
8,856 Square Feet Lot
$-- Zestimate®
$560/sqft
$-- HOA
What's special
Sparkling poolCozy gas fireplaceRemodeled kitchenBeautiful grass areaRecessed lightingLarge extended covered patioPlantation shutters
- 22 days
- 411
- 23
Likely to sell faster than
Zillow last checked:
Listing updated:
Listed by:
Michael Casley 602-300-2730,
Fathom Realty Elite
Source: ARMLS,MLS#: 7081365
Facts & features
Interior
Bedrooms & bathrooms
- Bedrooms: 3
- Bathrooms: 3
- Full bathrooms: 3
Heating
- Forced Air, Electric
Cooling
- Central Air
Appliances
- Included: Dryer, Washer, Refrigerator, Built-in Microwave, Dishwasher, Disposal, Gas Range, Gas Oven
- Laundry: Inside, Gas Dryer Hookup
Features
- Quartz Countertops, High Speed Internet, Double Vanity, Breakfast Bar, No Interior Steps, Pantry, Full Bth Master Bdrm, Separate Shwr & Tub
- Flooring: Carpet, Tile, Wood
- Windows: Screens, Double Pane Windows
- Has basement: No
- Number of fireplaces: 1
- Fireplace features: Living Room, Gas
Interior area
- Total structure area: 2,010
- Total interior livable area: 2,010 sqft
Property
Parking
- Total spaces: 1
- Parking features: Attached Carport
- Carport spaces: 1
Features
- Stories: 1
- Patio & porch: Covered
- Exterior features: Storage
- Has private pool: Yes
- Pool features: Outdoor Pool, Play Pool
- Spa features: None, Bath
- Fencing: Back Yard,Block
Lot
- Size: 8,856 Square Feet
- Features: North/South Exposure, Sprinklers In Rear, Sprinklers In Front, Alley, Grass Front, Grass Back, Auto Timer H2O Front, Auto Timer H2O Back
Details
- Parcel number: 17022007
Construction
Type & style
- Home type: SingleFamily
- Architectural style: Ranch
- Property subtype: Single Family Residence
Materials
- Wood Siding, Wood Frame, Painted
- Roof: Composition
Condition
- Year built: 1953
Utilities & green energy
- Sewer: Public Sewer
- Utilities for property: Phone Available, Natural Gas Connected
Green energy
- Energy efficient items: Multi-Zones
Community & HOA
Community
- Security: Security System Owned
- Subdivision: CHESTLEY TERRACE
HOA
- Has HOA: No
- Services included: No Fees
Location
- Region: Phoenix
Financial & listing details
- Price per square foot: $560/sqft
- Tax assessed value: $690,300
- Annual tax amount: $5,279
- Date on market: 9/26/2026
- Cumulative days on market: 23 days
- Listing terms: Cash,Conventional
- Ownership: Fee Simple
- Road surface type: Asphalt
Estimated market value
Not available
Estimated sales range
Not available
Not available
Price history
| Date | Event | Price |
|---|---|---|
| 10/9/2026 | Pending sale | $1,125,000$560/sqft |
Source:  ARMLS #7081365 Report a problem | ||
| 9/29/2026 | Price change | $1,125,000-4.3%$560/sqft |
Source: ARMLS #7081365 Report a problem | ||
| 9/17/2026 | Listed for sale | $1,175,000+40417.2%$585/sqft |
Source: ARMLS #7081365 Report a problem | ||
| 3/2/2016 | Sold | $2,900+5.5%$1/sqft |
Source: ARMLS #5381552 Report a problem | ||
| 2/2/2016 | Listing removed | $2,900$1/sqft |
Source: Realty Executives #5381552 Report a problem | ||
| 1/12/2016 | Listed for rent | $2,900+5.5%$1/sqft |
Source: Realty Executives #5381552 Report a problem | ||
| 11/29/2012 | Sold | $2,750-99.4%$1/sqft |
Source: Agent Provided Report a problem | ||
| 11/4/2012 | Listing removed | $2,750$1/sqft |
Source: Realty Executives #4836884 Report a problem | ||
| 10/20/2012 | Listed for rent | $2,750$1/sqft |
Source: Realty Executives #4836884 Report a problem | ||
| 5/15/2009 | Sold | $428,000-9.9%$213/sqft |
Source: ARMLS #4146447 Report a problem | ||
| 4/4/2009 | Price change | $475,000-3.1%$236/sqft |
Source: TourFactory #4070748 Report a problem | ||
| 3/20/2009 | Price change | $490,000-7.4%$244/sqft |
Source: TourFactory #4070748 Report a problem | ||
| 2/20/2009 | Price change | $529,000-3.6%$263/sqft |
Source: TourFactory #4070748 Report a problem | ||
| 1/13/2009 | Price change | $549,000-3.5%$273/sqft |
Source: TourFactory #4070748 Report a problem | ||
| 11/22/2008 | Listed for sale | $569,000+6.4%$283/sqft |
Source: TourFactory #4070748 Report a problem | ||
| 8/18/2005 | Sold | $535,000+33.8%$266/sqft |
Source: ARMLS #2332097 Report a problem | ||
| 6/8/2004 | Sold | $400,000+37.9%$199/sqft |
Source: Public Record Report a problem | ||
| 2/9/2001 | Sold | $290,000+88.9%$144/sqft |
Source: Public Record Report a problem | ||
| 5/30/1996 | Sold | $153,500$76/sqft |
Source: Public Record Report a problem | ||
Public tax history
| Year | Property taxes | Tax assessment |
|---|---|---|
| 2025 | $5,279 +3.9% | $69,030 -8.8% |
| 2024 | $5,081 +1.2% | $75,680 +113.5% |
| 2023 | $5,022 +4.1% | $35,448 -25.1% |
| 2022 | $4,825 +0.1% | $47,310 +6.3% |
| 2021 | $4,822 +0.7% | $44,500 +4.9% |
| 2020 | $4,788 +2.1% | $42,420 +6.9% |
| 2019 | $4,690 | $39,700 +7.2% |
| 2018 | $4,690 +4% | $37,050 +6% |
| 2017 | $4,509 +11.8% | $34,960 +8.3% |
| 2016 | $4,032 +23.3% | $32,280 +6% |
| 2015 | $3,269 | $30,460 +33.3% |
| 2014 | -- | $22,850 +10% |
| 2013 | -- | $20,780 -7.1% |
| 2012 | -- | $22,360 -0.1% |
| 2011 | -- | $22,380 -7.6% |
| 2010 | -- | $24,210 -26.1% |
| 2009 | -- | $32,780 -12.9% |
| 2008 | -- | $37,650 +12.2% |
| 2007 | -- | $33,550 +59% |
| 2006 | -- | $21,100 |
| 2005 | -- | $21,100 +15.3% |
| 2004 | -- | $18,300 |
| 2003 | -- | $18,300 +57.8% |
| 2002 | -- | $11,600 |
Find assessor info on the county website
Monthly payment
Est. payment
Payment breakdown
Explore the cost of this home by adjusting the details. Changes won't be saved.Climate risks
Neighborhood: Camelback East
Nearby schools
Schools provided by the listing agent
- Elementary: Biltmore Preparatory Academy
- Middle: Biltmore Preparatory Academy
- High: Camelback High School
- District: Creighton Elementary District
Source: ARMLS. This data may not be complete. We recommend contacting the local school district to confirm school assignments for this home.


Similar homes
- $999,0005 bd3 ba2.2k sqft3707 E AMELIA Avenue, Phoenix, AZ 85018For Sale
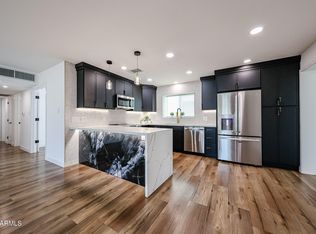 MLS ID #7049115, Agnes Loaiza, Realty ONE Group. ARMLS
- $1,000,0006 bd5 ba2.3k sqft3217 E FLOWER Street, Phoenix, AZ 85018For Sale
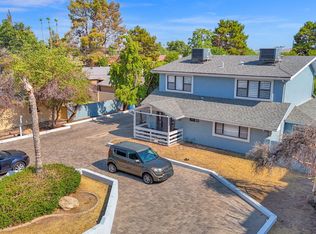 MLS ID #6894020, Shanna Day, Keller Williams Realty Phoenix. ARMLS
- $1,500,0004 bd3 ba2.7k sqft3229 E MONTECITO Avenue, Phoenix, AZ 85018For Sale
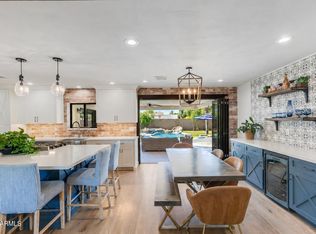 MLS ID #7077630, Samara Jo Glassman, Realty ONE Group. ARMLS
- $799,0004 bd2 ba1.7k sqft3907 E DEVONSHIRE Avenue, Phoenix, AZ 85018For Sale
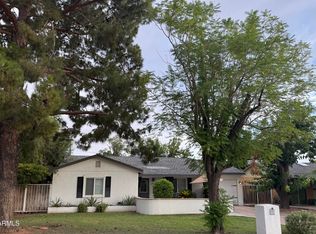 MLS ID #7058221, Patricia Sampson, Real Broker. ARMLS
