Skip main navigation
Sold for $350,000
  • $350,000

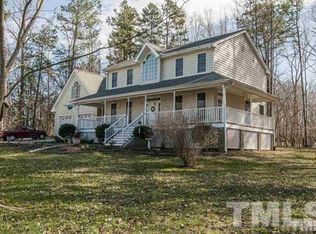
    3536 Fletchers Way, Stem, NC 27581

    3beds
    1,670sqft
    Single Family Residence, Residential
    Built in 1996
    2.14 Acres Lot
    $367,800 Zestimate®
    $210/sqft
    $1,863 Estimated rent

    Home value

    $367,800

    $349,000 - $386,000

    $1,863/mo

    Zestimate® history
    Loading
    Loading...

    Owner options

    List your home for rent

    $1,863/mo

    Rent Zestimate®

    Find your next renter with Zillow Rental Manager. Plus, with online applications, you can quickly screen prospective tenants – for free.

    Learn more

    $1,863/mo

    Rent Zestimate®

    Refinance and save

    $2,078/mo

    Est. payment

    Refinancing to a lower rate could help reduce your monthly payments and save thousands over the life of the loan.

    See today's rates

    $2,078/mo

    Est. payment

    Explore your selling options

    Work with a Zillow partner agent

    Leverage their expertise and Zillow's premium Showcase listings to get your home seen by more buyers.

    Get started

    List with your own agent

    Get your home in front of millions of buyers by listing it on Zillow.

    Learn how to do it

    Sell it yourself

    Take full control of how buyers see your home on Zillow by listing For Sale by Owner (FSBO).

    List your home

    What's special

    Nice split level floorplanLarge walk in closetOwners suiteDouble vanity sinksRocking chair front porchWired shedOpen kitchen
    Want to enjoy country living at it's finest? Come see this lovely one level home that sits on over 2 acres with a rocking chair front porch that you can enjoy many sunsets on. This owner has taken such good care of their home. HVAC 2 years old. Roof and Solar panels 2 years old. No carpet throughout. Nice split level floorplan with owners suite complete with large walk in closet and double vanity sinks. All closets are walk in with cedar lining. Nice open kitchen with pantry and all appliances to convey! Relax on the back deck and enjoy the speakers hooked up to the wired shed that has a generator hook up as well. 2 car carport is freestanding with lots of space underneath for vehicles or go-cart or boat. Lots of good parking space. Floored attic.

    Zillow last checked:

    Listing updated:

    Listed by:

    Stacy Slone 919-972-1180,

    Keller Williams Elite Realty

    Bought with:

    David Cordero, 318905

    Coldwell Banker HPW

    Source: Doorify MLS,MLS#: 10014805MLS Logo

    Facts & features

    Interior

    Bedrooms & bathrooms
    • Bedrooms: 3
    • Bathrooms: 2
    • Full bathrooms: 2
    Heating
    • Heat Pump
    Cooling
    • Has cooling: Yes
    Appliances
    • Included: Dryer, Refrigerator, Washer
    • Laundry: Laundry Room
    Features
    • Breakfast Bar, Crown Molding, Open Floorplan, Pantry, Walk-In Closet(s)
    • Flooring: Laminate
    • Number of fireplaces: 1
    • Fireplace features: Fireplace Screen, Gas Log, Propane
    Interior area
    • Total structure area: 1,670
    • Total interior livable area: 1,670 sqft
    • Finished area above ground: 1,670
    • Finished area below ground: 0

    Property

    Parking
    • Total spaces: 2
    • Parking features: Carport, Open
    • Carport spaces: 2
    • Uncovered spaces: 2
    Features
    • Levels: One
    • Stories: 1
    • Has view: Yes
    Lot
    • Size: 2.14 Acres
    • Dimensions: 263+135 x 235 x 455 x 250
    Details
    • Parcel number: 087900116721
    • Special conditions: Standard

    Construction

    Type & style
    • Home type: SingleFamily
    • Architectural style: Ranch
    • Property subtype: Single Family Residence, Residential
    Materials
    • Vinyl Siding
    • Foundation: Permanent
    Condition
    • New construction: No
    • Year built: 1996

    Utilities & green energy

    Green energy
    • Energy generation: Solar

    Community & neighborhood

    Location
    • Region: Stem
    • Subdivision: Fletcher Estates

    Price history

    DateEventPrice
    4/18/2024Sold$350,000$210/sqft
    Source: Doorify MLS #10014805 Report a problem
    3/4/2024Pending sale$350,000$210/sqft
    Source: Doorify MLS #10014805 Report a problem
    3/2/2024Listed for sale$350,000$210/sqft
    Source: Doorify MLS #10014805 Report a problem

    Public tax history

    YearProperty taxesTax assessment
    2025$1,849 +0.6%$244,398
    2024$1,838 +18.4%$244,398 +55.5%
    2023$1,552 +1.4%$157,179
    2022$1,531 +6.9%$157,179
    2021$1,431 $157,179
    2020$1,431 $157,179
    2019$1,431 $157,179
    2018$1,431 -1.2%$157,179 +3.7%
    2016$1,448 $151,630
    2015$1,448 +5.9%$151,630
    2014$1,367 $151,630
    2013$1,367 $151,630
    2012-- $151,630
    2011-- $151,630
    2010-- $151,630 +29.7%
    2009-- $116,897
    2008-- $116,897
    2007$885 $116,897

    Find assessor info on the county website

    Neighborhood: 27581

    Nearby schools

    GreatSchools rating
    Schools provided by the listing agent
    • Elementary: Granville - Butner - Stem
    • High: Granville - Granville Central

    Source: Doorify MLS. This data may not be complete. We recommend contacting the local school district to confirm school assignments for this home.

    Get a cash offer in 3 minutes
    Find out how much your home could sell for in as little as 3 minutes with a no-obligation cash offer.
    Estimated market value
    $367,800
    Get a cash offer in 3 minutes
    Find out how much your home could sell for in as little as 3 minutes with a no-obligation cash offer.
    Estimated market value
    $367,800