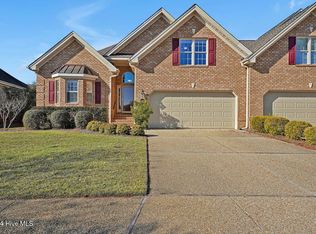
This home has it all! Curb appeal, low maintenance, attention to detail, and a high amenity lifestyle! This brick townhome in the Gardenwood Neighborhood of Brunswick Forest features 3 bedrooms, 3 full bathrooms, den/office, dining room with bay window, and an enclosed heated/cooled porch with Eze-Breeze windows and solar shades. Hardwood floors grace the main areas and den. The many windows provide natural light, complementing the overall open floorplan. The elegant kitchen is complete with granite counters, built-in oven, built-in microwave, an electric cook top, and lots of cabinet storage. The spacious living room, with illuminated trey ceiling and propane fireplace, is a wonderful place to entertain. The primary bedroom, also with an illuminated trey ceiling, includes an additional area to use as a private office space or quiet reading room. Bathroom is complete with dual vanity, linen closet, and a frameless walk-in shower with tile surround. The additional bedroom and full bath found on the main level, and the den, are divided from the main living area by a pocket door, creating a private guest suite. On the second level is the large third bedroom as well as another full bath. The two-car garage offers a convenient utility sink, and epoxy painted floor. Enjoy grilling on the outdoor back patio with views of surrounding greenery. A one year 2-10 Buyers Home Warranty is included for your peace of mind! HOA for this neighborhood includes lawn maintenance and master insurance. Features of Brunswick Forest include: three outdoor & one indoor pools, hot-tub, Fitness & Wellness Center, two cardio/weight rooms, tennis/pickleball/basketball courts, Hammock Lake, walking trails, parks, playground, dog park, and meeting rooms. Cape Fear National Golf Course on site, membership required. The Villages of Brunswick Forest is a commercial area with restaurants, shopping, and medical facilities. Only a short ride to downtown Wilmington or area beaches.
Sold for $454,000
$454,000
3536 Gladehill Lane, Leland, NC 28451
3beds
2,409sqft
Townhouse
Built in 2008
5,662 Square Feet Lot
$456,500 Zestimate®
$188/sqft
$2,329 Estimated rent
Home value
$456,500
$415,000 - $502,000
$2,329/mo
Zestimate® history
Owner options
List your home for rent
$2,329/mo
Rent Zestimate®
Find your next renter with Zillow Rental Manager. Plus, with online applications, you can quickly screen prospective tenants – for free.
$2,329/mo
Rent Zestimate®
Refinance and save
$2,687/mo
Est. payment
Refinancing to a lower rate could help reduce your monthly payments and save thousands over the life of the loan.
$2,687/mo
Est. payment
Explore your selling options
Work with a Zillow partner agent
Leverage their expertise and Zillow's premium Showcase listings to get your home seen by more buyers.
Get startedList with your own agent
Get your home in front of millions of buyers by listing it on Zillow.
Learn how to do itSell it yourself
Take full control of how buyers see your home on Zillow by listing For Sale by Owner (FSBO).
List your homeWhat's special
Propane fireplaceSolar shadesOutdoor back patioPrivate office spaceIlluminated trey ceilingHardwood floorsElegant kitchen
Zillow last checked:
Listing updated:
Listed by:
James M Diaz 910-524-2562,
Coldwell Banker Sea Coast Advantage-Leland
Bought with:
Brenda F Prather, 287820
Coldwell Banker Sea Coast Advantage-Leland
Source: Hive MLS,MLS#: 100498354 Originating MLS: Cape Fear Realtors MLS, Inc.
Originating MLS: Cape Fear Realtors MLS, Inc.Facts & features
Interior
Bedrooms & bathrooms
- Bedrooms: 3
- Bathrooms: 3
- Full bathrooms: 3
Rooms
- Room types: Living Room, Dining Room, Kitchen, Master Bedroom, Other, Bedroom 2, Office, Bedroom 3
Primary bedroom
- Level: Main
- Dimensions: 15 x 14
Bedroom 2
- Level: Main
- Dimensions: 11 x 11
Bedroom 3
- Level: Second
- Dimensions: 17 x 13
Dining room
- Level: Main
- Dimensions: 14 x 15
Kitchen
- Level: Main
- Dimensions: 10 x 15
Living room
- Level: Main
- Dimensions: 18 x 22
Office
- Level: Main
- Dimensions: 13 x 13
Other
- Description: Sitting Room
- Level: Main
- Dimensions: 11 x 9
Heating
- Forced Air, Heat Pump, Electric
Cooling
- Central Air
Appliances
- Included: Electric Cooktop, Built-In Microwave, Refrigerator, Dishwasher, Wall Oven
- Laundry: Dryer Hookup, Washer Hookup, Laundry Closet
Features
- Master Downstairs, Walk-in Closet(s), Tray Ceiling(s), High Ceilings, Entrance Foyer, Ceiling Fan(s), Walk-in Shower, Blinds/Shades, Gas Log, Walk-In Closet(s)
- Flooring: Carpet, Tile, Wood
- Doors: Thermal Doors
- Windows: Thermal Windows
- Basement: None
- Attic: Partially Floored,Walk-In
- Has fireplace: Yes
- Fireplace features: Gas Log
Interior area
- Total structure area: 2,409
- Total interior livable area: 2,409 sqft
Property
Parking
- Total spaces: 2
- Parking features: Aggregate
- Uncovered spaces: 2
Features
- Levels: One and One Half
- Stories: 2
- Patio & porch: Covered, Enclosed, Patio, Porch, Screened
- Exterior features: Irrigation System, Thermal Doors
- Pool features: None
- Fencing: None
Lot
- Size: 5,662 Square Feet
- Dimensions: 50 x 103 x 58 x 101
Details
- Parcel number: 058na055
- Zoning: LE-PUD
- Special conditions: Standard
Construction
Type & style
- Home type: Townhouse
- Property subtype: Townhouse
Materials
- Brick
- Foundation: Crawl Space
- Roof: Shingle
Condition
- New construction: No
- Year built: 2008
Utilities & green energy
- Sewer: Public Sewer
- Water: Public
- Utilities for property: Sewer Available, Water Available
Community & HOA
Community
- Security: Smoke Detector(s)
- Subdivision: Brunswick Forest
HOA
- Has HOA: Yes
- Amenities included: Dog Park, Fitness Center, Indoor Pool, Maintenance Common Areas, Maintenance Grounds, Master Insure, Pickleball, Playground, Sidewalks, Street Lights, Tennis Court(s), Termite Bond
- HOA fee: $4,681 monthly
- HOA name: Priestly
- HOA phone: 910-509-7276
- Second HOA fee: $1,650 monthly
- Second HOA name: CAMS
- Second HOA phone: 910-256-2021
Location
- Region: Leland
Financial & listing details
- Price per square foot: $188/sqft
- Tax assessed value: $437,100
- Annual tax amount: $3,075
- Date on market: 9/27/2025
- Cumulative days on market: 20 days
- Listing agreement: Exclusive Right To Sell
- Listing terms: Cash,Conventional
Price history
| Date | Event | Price |
|---|---|---|
| 5/30/2025 | Sold | $454,000-1.1%$188/sqft |
Source:  Hive MLS #100498354 Report a problem Hive MLS #100498354 Report a problem | ||
| 4/24/2025 | Pending sale | $459,000$191/sqft |
Source: Hive MLS #100498354 Report a problem | ||
| 4/4/2025 | Listed for sale | $459,000+443.2%$191/sqft |
Source: Hive MLS #100498354 Report a problem | ||
| 1/24/2008 | Sold | $84,500$35/sqft |
Source: Public Record Report a problem | ||
Public tax history
| Year | Property taxes | Tax assessment |
|---|---|---|
| 2025 | $3,075 | $437,100 |
| 2024 | $3,075 +6% | $437,100 |
| 2023 | $2,900 +5.2% | $437,100 +32.4% |
| 2022 | $2,757 0% | $330,250 |
| 2021 | $2,757 +5% | $330,250 |
| 2020 | $2,625 +1.2% | $330,250 |
| 2019 | $2,595 | $330,250 +306.4% |
| 2018 | -- | $81,260 |
| 2017 | $2,184 | $81,260 |
| 2016 | $2,184 | $81,260 -72.6% |
| 2015 | $2,184 +10.1% | $296,890 -1.1% |
| 2014 | $1,983 | $300,206 |
| 2013 | -- | -- |
| 2012 | -- | -- |
| 2011 | -- | -- |
| 2010 | -- | -- |
| 2009 | -- | -- |
| 2008 | -- | -- |
Find assessor info on the county website
Neighborhood: 28451
Nearby homes
- $440,0003 bd3 ba2.4k sqft3540 Gladehill Ln, Leland, NC 28451Sold
- $448,3003 bd3 ba2.2k sqft3532 Gladehill Ln, Leland, NC 28451Off Market
- $459,6003 bd3 ba2.3k sqft3544 Gladehill Ln, Leland, NC 28451Off Market
- $473,4003 bd3 ba2.3k sqft3528 Gladehill Ln, Leland, NC 28451Off Market
- $1001.02 Acres28451-8899 8899, Leland, NC 28451Off Market
- $1001 Acres28451-8899 8899, Leland, NC 28451Off Market
- $2002 Acres28451-8899 8899, Leland, NC 28451Off Market
- $456,9003 bd3 ba2.3k sqft3548 Gladehill Ln, Leland, NC 28451Off Market
Nearby schools
GreatSchools rating
- 4/10Town Creek MiddleGrades: 5-8Distance: 4.4 mi
- 4/10North Brunswick HighGrades: 9-12Distance: 4.1 mi
- 8/10Town Creek ElementaryGrades: K-4Distance: 4.5 mi
Schools provided by the listing agent
- Elementary: Town Creek
- Middle: Town Creek
- High: North Brunswick
Source: Hive MLS. This data may not be complete. We recommend contacting the local school district to confirm school assignments for this home.
Get a cash offer in 3 minutes
Find out how much your home could sell for in as little as 3 minutes with a no-obligation cash offer.
Estimated market value
$456,500
Get a cash offer in 3 minutes
Find out how much your home could sell for in as little as 3 minutes with a no-obligation cash offer.
Estimated market value
$456,500
- North Carolina
- Brunswick County
- Leland
- 28451
- 3536 Gladehill Lane
Nearby cities
Nearby zip codes
Other Leland Topics
