Skip main navigation
Closed
  • $540,000

    3536 Hardy St, Duluth, GA 30096

    3beds
    2,498sqft
    Townhouse, Residential
    Built in 2019
    1,306.8 Square Feet Lot
    $534,500 Zestimate®
    $216/sqft
    $3,947 Estimated rent

    Home value

    $534,500

    $492,000 - $583,000

    $3,947/mo

    Zestimate® history
    Loading
    Loading...

    Owner options

    List your home for rent

    $3,947/mo

    Rent Zestimate®

    Find your next renter with Zillow Rental Manager. Plus, with online applications, you can quickly screen prospective tenants – for free.

    Learn more

    $3,947/mo

    Rent Zestimate®

    Refinance and save

    $3,580/mo

    Est. payment

    Refinancing to a lower rate could help reduce your monthly payments and save thousands over the life of the loan.

    See today's rates

    $3,580/mo

    Est. payment

    Explore your selling options

    Work with a Zillow partner agent

    Leverage their expertise and Zillow's premium Showcase listings to get your home seen by more buyers.

    Get started

    List with your own agent

    Get your home in front of millions of buyers by listing it on Zillow.

    Learn how to do it

    Sell it yourself

    Take full control of how buyers see your home on Zillow by listing For Sale by Owner (FSBO).

    List your home

    What's special

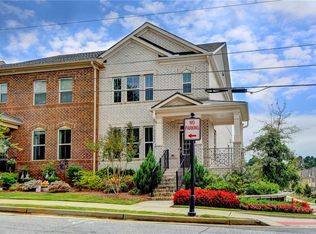
    Welcome to this stunning 3-bedroom, 2 full bathrooms and 2 additional half bathroom townhome in the highly sought-after South on Main community. Offering a generous living space, this three-story residence combines luxury finishes with functional design in an unbeatable location just steps from Downtown Duluth. From the moment you enter, hardwood floors flow throughout the main levels and staircases, setting the tone for the home’s warm elegance. The formal dining room offers a versatile space for large gatherings, while the expansive great room centers around a fireplace with built-in shelving. The gourmet kitchen is a true highlight, featuring white cabinetry, light granite countertops, classic subway tile backsplash, stainless steel appliances, a gas cooktop, a large island with seating, and a convenient butler’s pantry. Just off the main level, enjoy a partially covered, partially open deck—ideal for grilling or relaxing outdoors. Upstairs, a spacious landing leads to the serene primary suite, where a spa-like bathroom awaits with dual sinks, a soaking tub, separate glass shower, and private water closet. The oversized walk-in closet is sure to impress. Down the hall, you’ll find two additional bedrooms, a full bathroom, and a generously sized laundry room. All upstairs bedrooms feature brand-new carpet, adding comfort and a fresh touch to the living spaces. The lower level adds incredible flexibility, offering a huge bonus room perfect for a home office, gym, media room, or guest suite. A half bathroom, mudroom, and convenient garage access complete this level. Freshly painted in neutral tones and lovingly maintained by the original owners, this home is move-in ready. South on Main offers tree-lined streets, community charm, and unmatched walkability. You’ll love being just two doors down from the clubhouse and gym, making it easy to enjoy amenities steps from your front door. Take evening strolls with neighbors, walk to the library, or enjoy the vibrant shops, dining, and festivals of Downtown Duluth. Despite its central location, the setting is peaceful and private, directly across from the quiet Duluth Church cemetery, creating a serene backdrop for daily life. This rare opportunity blends space, style, and lifestyle—don’t miss your chance to call South on Main home!

    Zillow last checked:

    Listing updated:

    Listing Provided by:

    Merry Fitts,

    Keller Williams Realty Atlanta Partners

    Bought with:

    ALLEN BRAY, 277700

    Citiside Properties, LLC.

    Source: FMLS GA,MLS#: 7643378MLS Logo

    Facts & features

    Interior

    Bedrooms & bathrooms
    • Bedrooms: 3
    • Bathrooms: 4
    • Full bathrooms: 2
    • 1/2 bathrooms: 2
    Primary bedroom
    • Features: None
    • Level: None
    Bedroom
    • Features: None
    Primary bathroom
    • Features: Double Vanity, Separate Tub/Shower, Soaking Tub
    Dining room
    • Features: Butlers Pantry, Separate Dining Room
    Kitchen
    • Features: Breakfast Bar, Cabinets White, Kitchen Island, Pantry, Stone Counters, View to Family Room
    Heating
    • Central, Forced Air, Natural Gas, Zoned
    Cooling
    • Ceiling Fan(s), Central Air, Electric, Zoned
    Appliances
    • Included: Dishwasher, Disposal, Gas Cooktop, Gas Oven, Gas Water Heater, Microwave, Range Hood, Self Cleaning Oven
    • Laundry: In Hall, Laundry Room, Upper Level
    Features
    • Bookcases, Crown Molding, Double Vanity, Entrance Foyer, High Ceilings 9 ft Main, High Speed Internet
    • Flooring: Carpet, Hardwood, Tile
    • Windows: Double Pane Windows, Insulated Windows, Window Treatments
    • Basement: Driveway Access,Exterior Entry,Finished,Finished Bath,Interior Entry
    • Number of fireplaces: 1
    • Fireplace features: Electric, Factory Built, Family Room, Gas Log, Gas Starter, Glass Doors
    • Common walls with other units/homes: 2+ Common Walls,No One Above,No One Below
    Interior area
    • Total structure area: 2,498
    • Total interior livable area: 2,498 sqft
    • Finished area above ground: 2,498

    Property

    Parking
    • Total spaces: 4
    • Parking features: Covered, Drive Under Main Level, Driveway, Garage, Garage Door Opener, Garage Faces Rear, Level Driveway
    • Attached garage spaces: 1
    • Has uncovered spaces: Yes
    Accessibility
    • Accessibility features: None
    Features
    • Levels: Three Or More
    • Patio & porch: Deck
    • Exterior features: Lighting, No Dock
    • Pool features: None
    • Spa features: None
    • Fencing: None
    • Has view: Yes
    • View description: City, Neighborhood, Other
    • Waterfront features: None
    • Body of water: None
    Lot
    • Size: 1,306 sqft
    • Features: Front Yard
    Details
    • Additional structures: None
    • Parcel number: R6293 522
    • Other equipment: None
    • Horse amenities: None

    Construction

    Type & style
    • Home type: Townhouse
    • Architectural style: Townhouse,Traditional
    • Property subtype: Townhouse, Residential
    • Attached to another structure: Yes
    Materials
    • Brick Front, HardiPlank Type
    • Foundation: Brick/Mortar
    • Roof: Shingle
    Condition
    • Resale
    • New construction: No
    • Year built: 2019
    Details
    • Builder name: Lennar Homes

    Utilities & green energy

    • Electric: 110 Volts, 220 Volts
    • Sewer: Public Sewer
    • Water: Public
    • Utilities for property: Cable Available, Electricity Available, Natural Gas Available, Phone Available, Sewer Available, Underground Utilities, Water Available
    Green energy
    • Energy efficient items: None
    • Energy generation: None

    Community & neighborhood

    Security
    • Security features: Smoke Detector(s)
    Community
    • Community features: Clubhouse, Curbs, Homeowners Assoc, Near Schools, Near Shopping, Park, Playground, Sidewalks, Street Lights, Other
    Location
    • Region: Duluth
    • Subdivision: South On Main

    HOA & financial

    HOA
    • Has HOA: Yes
    • HOA fee: $250 monthly
    • Services included: Maintenance Grounds, Maintenance Structure, Trash

    Other

    Other facts
    • Ownership: Fee Simple
    • Road surface type: Asphalt, Paved

    Price history

    DateEventPrice
    10/15/2025Sold$540,000-3.6%$216/sqft
    Source: FMLS GA #7643378 Report a problem
    9/30/2025Pending sale$560,000$224/sqft
    Source: FMLS GA #7643378 Report a problem
    9/19/2025Price change$560,000-2.6%$224/sqft
    Source: FMLS GA #7643378 Report a problem
    9/4/2025Listed for sale$575,000+56.5%$230/sqft
    Source: FMLS GA #7643378 Report a problem
    12/20/2019Sold$367,360$147/sqft
    Source: Public Record Report a problem

    Public tax history

    YearProperty taxesTax assessment
    2025$6,082 +3.1%$231,320 +7.9%
    2024$5,902 +9.1%$214,480 +0.5%
    2023$5,411 +1.5%$213,360 +14.8%
    2022$5,332 +10.6%$185,840 +26.5%
    2021$4,819 -0.8%$146,920
    2020$4,856 +820.8%$146,920 +818.2%
    2019$527 $16,000

    Find assessor info on the county website

    Neighborhood: Downtown

    Nearby schools

    GreatSchools rating
    Schools provided by the listing agent
    • Elementary: Chattahoochee - Gwinnett
    • Middle: Coleman
    • High: Duluth

    Source: FMLS GA. This data may not be complete. We recommend contacting the local school district to confirm school assignments for this home.

    Get a cash offer in 3 minutes
    Find out how much your home could sell for in as little as 3 minutes with a no-obligation cash offer.
    Estimated market value
    $534,500
    Get a cash offer in 3 minutes
    Find out how much your home could sell for in as little as 3 minutes with a no-obligation cash offer.
    Estimated market value
    $534,500