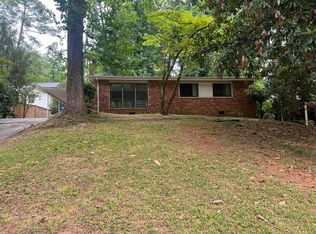
Welcome Home to this highly desirable Sexton Woods-Keswick Village neighborhood in Chamblee! This charming home offers comfort, lush green spaces & privacy along with all the conveniences of modern, city life. Surrounded by mature trees & greenery, you will be steps away to Keswick Park’s dog park, playground, soccer fields, tennis courts, a community building and so much more. Enjoy the nearby community walking & biking trails taking you to a wide variety of shops & restaurants; walk to highly rated schools. Inside the I-285 perimeter highway, this home offers easy access to Buckhead, Brookhaven, Chamblee, Dunwoody, Sandy Springs, Children’s Healthcare of Atlanta along with the medical facilities of Emory St Joseph’s and Northside; educational institutions of higher education are just a short drive away. This home offers the perfect blend of peaceful privacy & modern living. A canopy of trees & perennial plants welcomes you at the front, offering a pleasant spot to relax with your morning coffee or an evening drink. Out back, entertain on your spacious new deck overlooking the secluded woods surrounded by nature. Inside, enjoy the fresh paint throughout, the spacious living and entertainment areas as well as the updated kitchen and bathrooms. Don’t miss this opportunity to live in this unbeatable location! Welcome Home!
Closed
$675,000
3536 Keswick Dr, Atlanta, GA 30341
3beds
1,804sqft
Single Family Residence, Residential
Built in 1956
0.63 Acres Lot
$682,400 Zestimate®
$374/sqft
$2,918 Estimated rent
Home value
$682,400
$621,000 - $751,000
$2,918/mo
Zestimate® history
Owner options
List your home for rent
$2,918/mo
Rent Zestimate®
Find your next renter with Zillow Rental Manager. Plus, with online applications, you can quickly screen prospective tenants – for free.
$2,918/mo
Rent Zestimate®
Refinance and save
$4,474/mo
Est. payment
Refinancing to a lower rate could help reduce your monthly payments and save thousands over the life of the loan.
$4,474/mo
Est. payment
Explore your selling options
Work with a Zillow partner agent
Leverage their expertise and Zillow's premium Showcase listings to get your home seen by more buyers.
Get startedList with your own agent
Get your home in front of millions of buyers by listing it on Zillow.
Learn how to do itSell it yourself
Take full control of how buyers see your home on Zillow by listing For Sale by Owner (FSBO).
List your homeWhat's special
Updated kitchenSpacious new deckSecluded woodsLush green spacesMature treesCanopy of trees
Zillow last checked:
Listing updated:
Listed by:
Gwen L Gable,
Harry Norman Realtors
Bought with:
Robert Vanni, 249593
Keller Williams Buckhead
Source: FMLS GA,MLS#: 7650516
Facts & features
Interior
Bedrooms & bathrooms
- Bedrooms: 3
- Bathrooms: 2
- Full bathrooms: 2
- Main level bathrooms: 2
- Main level bedrooms: 3
Rooms
- Room types: Laundry, Sun Room, Basement, Other
Primary bedroom
- Features: Master on Main, Oversized Master, Split Bedroom Plan
- Level: Master on Main, Oversized Master, Split Bedroom Plan
Bedroom
- Features: Master on Main, Oversized Master, Split Bedroom Plan
Primary bathroom
- Features: Shower Only, Other
Dining room
- Features: Dining L, Open Concept
Kitchen
- Features: Pantry, Solid Surface Counters, Cabinets Stain
Heating
- Central, Forced Air, Natural Gas
Cooling
- Ceiling Fan(s), Central Air, Electric, Humidity Control, Multi Units
Appliances
- Included: Double Oven, Dishwasher, Disposal, Refrigerator, Gas Water Heater, Microwave, Electric Cooktop
- Laundry: In Bathroom, Main Level, Other
Features
- Bookcases, Beamed Ceilings, Walk-In Closet(s), High Speed Internet, Recessed Lighting
- Flooring: Tile, Concrete, Wood, Other
- Windows: Double Pane Windows, Skylight(s), Window Treatments
- Basement: Daylight,Interior Entry,Exterior Entry,Partial,Unfinished,Walk-Out Access
- Number of fireplaces: 1
- Fireplace features: Factory Built, Gas Log, Gas Starter
- Common walls with other units/homes: No Common Walls
Interior area
- Total structure area: 1,804
- Total interior livable area: 1,804 sqft
- Finished area above ground: 1,757
- Finished area below ground: 0
Property
Parking
- Total spaces: 3
- Parking features: Carport, Level Driveway
- Carport spaces: 3
- Has uncovered spaces: Yes
Accessibility
- Accessibility features: Accessible Full Bath
Features
- Levels: One
- Stories: 1
- Patio & porch: Deck
- Exterior features: Private Yard, Other
- Pool features: None
- Spa features: None
- Fencing: None
- Has view: Yes
- View description: Neighborhood, Trees/Woods
- Waterfront features: None
- Body of water: None
Lot
- Size: 0.63 Acres
- Dimensions: 200x80x80x200
- Features: Sloped, Back Yard, Landscaped, Sprinklers In Front, Wooded, Front Yard
Details
- Additional structures: Other
- Parcel number: 18 307 01 049
- Other equipment: Dehumidifier
- Horse amenities: None
Construction
Type & style
- Home type: SingleFamily
- Architectural style: Traditional
- Property subtype: Single Family Residence, Residential
Materials
- Brick, Brick 4 Sides
- Foundation: Slab
- Roof: Composition
Condition
- Resale
- New construction: No
- Year built: 1956
Utilities & green energy
- Electric: 220 Volts, 110 Volts, 220 Volts in Laundry
- Sewer: Public Sewer
- Water: Public
- Utilities for property: Cable Available, Electricity Available, Natural Gas Available, Sewer Available, Underground Utilities, Water Available
Green energy
- Energy efficient items: None
- Energy generation: None
- Water conservation: Low-Flow Fixtures
Community & HOA
Community
- Features: Park, Playground, Sidewalks, Street Lights, Tennis Court(s), Near Trails/Greenway, Pickleball, Restaurant, Near Public Transport, Near Schools, Near Shopping
- Security: Smoke Detector(s)
- Subdivision: Sexton Woods
HOA
- Has HOA: No
Location
- Region: Atlanta
Financial & listing details
- Price per square foot: $374/sqft
- Tax assessed value: $601,200
- Annual tax amount: $6,924
- Date on market: 9/16/2025
- Cumulative days on market: 1 day
- Listing terms: Cash,Conventional,FHA,VA Loan
- Electric utility on property: Yes
- Road surface type: Paved
Price history
| Date | Event | Price |
|---|---|---|
| 10/3/2025 | Sold | $675,000-1.5%$374/sqft |
Source:  FMLS GA #7650516 Report a problem FMLS GA #7650516 Report a problem | ||
| 9/18/2025 | Pending sale | $685,000$380/sqft |
Source:  GAMLS #10606335 Report a problem GAMLS #10606335 Report a problem | ||
| 9/16/2025 | Listed for sale | $685,000$380/sqft |
Source: GAMLS #10606335 Report a problem | ||
Public tax history
| Year | Property taxes | Tax assessment |
|---|---|---|
| 2025 | $6,924 +30.1% | $240,480 +5.3% |
| 2024 | $5,321 +14.7% | $228,320 +4.7% |
| 2023 | $4,641 +6.3% | $218,120 +18.6% |
| 2022 | $4,367 +11.3% | $183,960 +9.1% |
| 2021 | $3,925 +5.2% | $168,560 +7.2% |
| 2020 | $3,732 +6.5% | $157,280 +5% |
| 2019 | $3,506 +27.1% | $149,720 +33% |
| 2018 | $2,758 -9.3% | $112,560 +1.2% |
| 2017 | $3,039 +6.1% | $111,240 +4.8% |
| 2016 | $2,864 | $106,120 +0.1% |
| 2014 | $2,864 | $106,000 +14.3% |
| 2013 | -- | $92,720 -0.6% |
| 2012 | -- | $93,320 -16.6% |
| 2011 | -- | $111,936 -1.1% |
| 2010 | $2,904 | $113,200 |
| 2009 | $2,904 +9.5% | $113,200 |
| 2008 | $2,652 +8.7% | $113,200 +12.2% |
| 2007 | $2,440 | $100,880 |
| 2006 | $2,440 +5.3% | $100,880 +4.6% |
| 2005 | $2,318 +20.5% | $96,400 +12.3% |
| 2004 | $1,924 -2.5% | $85,840 |
| 2003 | $1,973 +1.6% | $85,840 +3.6% |
| 2002 | $1,942 +14.3% | $82,840 +10.9% |
| 2001 | $1,700 | $74,720 |
Find assessor info on the county website
Neighborhood: 30341
Nearby homes
- $679,1004 bd2 ba1.9k sqft3633 Keswick Dr, Atlanta, GA 30341Off Market
- $594,6004 bd3 ba1.7k sqft3625 Keswick Dr, Atlanta, GA 30341Off Market
- $1,645,6003 bd2 ba1.2k sqft3639 Keswick Dr, Atlanta, GA 30341Off Market
- $1,838,3005 bd7 ba4.2k sqft3619 Keswick Dr, Atlanta, GA 30341Off Market
- $650,0004 bd3 ba2.1k sqft3624 Keswick Dr, Atlanta, GA 30341Sold
- $671,7003 bd2 ba1.2k sqft3647 Keswick Dr, Chamblee, GA 30341Off Market
- $1,318,8004 bd2 ba2k sqft3632 Keswick Dr, Atlanta, GA 30341Off Market
- $569,5003 bd2 ba1.8k sqft3640 Keswick Dr, Atlanta, GA 30341Off Market
Nearby schools
GreatSchools rating
- 9/10Montgomery Elementary SchoolGrades: PK-5Distance: 1.4 mi
- 7/10Chamblee Middle SchoolGrades: 6-8Distance: 0.1 mi
- 7/10Chamblee Charter High SchoolGrades: 9-12Distance: 0.3 mi
Schools provided by the listing agent
- Elementary: Montgomery
- Middle: Chamblee
- High: Chamblee Charter
Source: FMLS GA. This data may not be complete. We recommend contacting the local school district to confirm school assignments for this home.
Get a cash offer in 3 minutes
Find out how much your home could sell for in as little as 3 minutes with a no-obligation cash offer.
Estimated market value
$682,400
Get a cash offer in 3 minutes
Find out how much your home could sell for in as little as 3 minutes with a no-obligation cash offer.
Estimated market value
$682,400
- Georgia
- Dekalb County
- Chamblee
- 30341
- 3536 Keswick Dr
