Welcome to this beautifully maintained and tastefully updated 3-bedroom, 2.5-bath Townhome (no one above or below), a Rare Find in the heart of Long Beach’s highly sought-after Bixby Knolls Estates neighborhood. Built in 2002, this newer, modern home offers true turnkey comfort in a clean, inviting, and well-kept gated community with VERY LOW HOA DUES, INCLUDES WATER & TRASH. Step inside to an open and airy floor plan filled with natural light. The spacious living room features recessed lighting, warm wood flooring in main areas and a cozy fireplace—perfect for relaxing evenings at home. The bright kitchen offers granite countertops, freshly designed cabinets with ample space, and a convenient breakfast bar, with an adjacent dining area ideal for daily meals or gatherings. A guest half bath is located on the main level for added convenience. Upstairs, you’ll find all three bedrooms privately tucked away, including a primary suite with an updated bath. The additional bedrooms are generous in size, with updated 3/4 and full bathrooms completing the upper level. All the bedrooms have brand new carpet. Enjoy your morning coffee or the afternoon breeze on the charming front patio, with additional community spaces perfect for relaxing or walking your pet. The fully finished, attached 2-car garage offers secure parking, laundry hookups, and great storage.Located just minutes from the 405 and surrounded by the best of Bixby Knolls—tree-lined streets, boutique shops, local eateries, parks, and vibrant community events—this home offers both comfort and convenience. A rare opportunity to own a newer, beautifully upgraded home in one of Long Beach’s most beloved neighborhoods. Best home with the best value in Long Beach today! You don't want to miss this one!
Sold for $705,000
Listed by: T.N.G. Real Estate Consultants • Candice Uy • Contact: 562-982-4175
Bought with: T.N.G. Real Estate Consultants
$705,000
3536 Linden Ave Unit 6, Long Beach, CA 90807
3beds
1,078sqft
Townhouse
Built in 2002
0.59 Acres Lot
$706,400 Zestimate®
$654/sqft
$3,250 Estimated rent
Home value
$706,400
$643,000 - $777,000
$3,250/mo
Zestimate® history
Owner options
List your home for rent
$3,250/mo
Rent Zestimate®
Find your next renter with Zillow Rental Manager. Plus, with online applications, you can quickly screen prospective tenants – for free.
$3,250/mo
Rent Zestimate®
Refinance and save
$4,850/mo
Est. payment
Refinancing to a lower rate could help reduce your monthly payments and save thousands over the life of the loan.
$4,850/mo
Est. payment
Explore your selling options
Work with a Zillow partner agent
Leverage their expertise and Zillow's premium Showcase listings to get your home seen by more buyers.
Get startedList with your own agent
Get your home in front of millions of buyers by listing it on Zillow.
Learn how to do itSell it yourself
Take full control of how buyers see your home on Zillow by listing For Sale by Owner (FSBO).
List your homeWhat's special
Cozy fireplaceBright kitchenTree-lined streetsCharming front patioConvenient breakfast barRecessed lightingGranite countertops
Zillow last checked:
Listing updated:
Listed by:
Candice Uy DRE #02003122 562-895-0973,
T.N.G. Real Estate Consultants
Bought with:
Christine Coelho, DRE #01436350
T.N.G. Real Estate Consultants
Source: CRMLS,MLS#: PW25261302 Originating MLS: California Regional MLS
Originating MLS: California Regional MLSFacts & features
Interior
Bedrooms & bathrooms
- Bedrooms: 3
- Bathrooms: 3
- Full bathrooms: 1
- 3/4 bathrooms: 1
- 1/2 bathrooms: 1
- Main level bathrooms: 1
Rooms
- Room types: Bedroom, Kitchen, Living Room, Primary Bedroom, Dining Room
Primary bedroom
- Features: Primary Suite
Bedroom
- Features: All Bedrooms Up
Bathroom
- Features: Bathtub, Tub Shower, Upgraded, Walk-In Shower
Kitchen
- Features: Granite Counters, Remodeled, Updated Kitchen
Kitchen
- Features: Galley Kitchen
Heating
- Central
Cooling
- Central Air
Appliances
- Included: Free-Standing Range, Microwave, Water Heater
- Laundry: In Garage
Features
- Breakfast Bar, Ceiling Fan(s), Separate/Formal Dining Room, Granite Counters, Open Floorplan, Pantry, Recessed Lighting, All Bedrooms Up, Galley Kitchen, Primary Suite
- Flooring: Carpet, Vinyl, Wood
- Windows: Double Pane Windows
- Has fireplace: Yes
- Fireplace features: Living Room
- Common walls with other units/homes: 2+ Common Walls
Interior area
- Total interior livable area: 1,078 sqft
Property
Parking
- Total spaces: 2
- Parking features: Garage
- Attached garage spaces: 2
Features
- Levels: Three Or More
- Stories: 3
- Entry location: 1
- Patio & porch: Concrete, Covered, Front Porch, Patio
- Pool features: None
- Has view: Yes
- View description: Neighborhood
Lot
- Size: 0.59 Acres
- Features: 6-10 Units/Acre
Details
- Parcel number: 7145013054
- Special conditions: Standard
Construction
Type & style
- Home type: Townhouse
- Architectural style: Custom,Modern
- Property subtype: Townhouse
- Attached to another structure: Yes
Materials
- Roof: Tile
Condition
- Turnkey
- New construction: No
- Year built: 2002
Utilities & green energy
- Sewer: Public Sewer
- Water: Public
- Utilities for property: Electricity Connected, Natural Gas Connected, Sewer Connected, Water Connected
Community & HOA
Community
- Features: Street Lights, Sidewalks, Gated
- Security: Carbon Monoxide Detector(s), Gated Community
HOA
- Has HOA: Yes
- Amenities included: Controlled Access, Maintenance Grounds, Maintenance Front Yard, Pets Allowed, Trash, Water
- Services included: Sewer
- HOA fee: $305 monthly
- HOA name: Bixby Knolls Estates HOA
- HOA phone: 562-434-5300
Location
- Region: Long Beach
Financial & listing details
- Price per square foot: $654/sqft
- Tax assessed value: $583,000
- Annual tax amount: $7,202
- Date on market: 11/18/2025
- Cumulative days on market: 8 days
- Listing terms: Cash,Cash to New Loan,Conventional,1031 Exchange
Price history
| Date | Event | Price |
|---|---|---|
| 12/19/2025 | Sold | $705,000-1.4%$654/sqft |
Source:  CRMLS #PW25261302 Report a problem CRMLS #PW25261302 Report a problem | ||
| 12/3/2025 | Pending sale | $715,000$663/sqft |
Source: CRMLS #PW25261302 Report a problem | ||
| 11/18/2025 | Listed for sale | $715,000+43%$663/sqft |
Source: CRMLS #PW25261302 Report a problem | ||
| 6/6/2006 | Sold | $500,000$464/sqft |
Source: Public Record Report a problem | ||
Public tax history
| Year | Property taxes | Tax assessment |
|---|---|---|
| 2025 | $7,202 -4.1% | $583,000 |
| 2024 | $7,506 +9.6% | $583,000 +10.2% |
| 2023 | $6,851 +9.5% | $529,000 +5% |
| 2022 | $6,254 +9% | $504,000 +9.3% |
| 2021 | $5,736 -0.7% | $461,000 |
| 2020 | $5,778 | $461,000 +9% |
| 2019 | $5,778 +8.5% | $423,000 |
| 2018 | $5,323 | $423,000 +5.8% |
| 2017 | $5,323 +4.6% | $400,000 |
| 2016 | $5,088 +5.5% | $400,000 +13.6% |
| 2015 | $4,821 +30.2% | $352,000 +14.3% |
| 2014 | $3,704 | $308,000 +16.7% |
| 2012 | -- | $264,000 +20% |
| 2011 | -- | $220,000 -18.3% |
| 2010 | -- | $269,300 -18.4% |
| 2009 | -- | $330,000 -24.1% |
| 2008 | -- | $435,000 -14.7% |
| 2007 | -- | $509,898 +78.9% |
| 2006 | -- | $285,091 |
| 2005 | -- | $285,091 +4% |
| 2004 | -- | $274,022 |
Find assessor info on the county website
Neighborhood: California Heights
Nearby homes
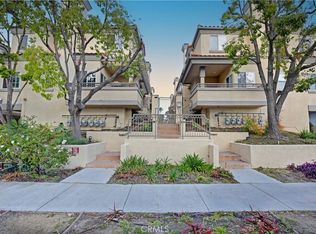
- $710,0003 bd3 ba1k sqft3526 Linden Ave UNIT 6, Long Beach, CA 90807Sold
- $577,3003 bd2 ba1.1k sqft3536 Linden Ave UNIT 3, Long Beach, CA 90807Off Market

- $548,9002 bd2 ba985 sqft3526 Linden Ave UNIT 1, Long Beach, CA 90807Off Market

- $594,9003 bd2 ba1k sqft3526 Linden Ave UNIT 2, Long Beach, CA 90807Off Market

- $594,1003 bd3 ba1k sqft3526 Linden Ave UNIT 3, Long Beach, CA 90807Off Market
- $624,2003 bd3 ba1.1k sqft3526 Linden Ave UNIT 4, Long Beach, CA 90807Off Market
- $521,9002 bd2 ba985 sqft3536 Linden Ave UNIT 1, Long Beach, CA 90807Off Market
- $639,4003 bd3 ba1k sqft3536 Linden Ave UNIT 2, Long Beach, CA 90807Off Market
- $666,4003 bd3 ba1.2k sqft3536 Linden Ave UNIT 4, Long Beach, CA 90807Off Market
Nearby schools
GreatSchools rating
- 6/10Birney Elementary SchoolGrades: K-5Distance: 1.1 mi
- 7/10Hughes Middle SchoolGrades: 6-8Distance: 0.6 mi
- 7/10Polytechnic High SchoolGrades: 9-12Distance: 2.3 mi
Get a cash offer in 3 minutes
Find out how much your home could sell for in as little as 3 minutes with a no-obligation cash offer.
Estimated market value
$706,400
Get a cash offer in 3 minutes
Find out how much your home could sell for in as little as 3 minutes with a no-obligation cash offer.
Estimated market value
$706,400
- California
- Los Angeles County
- Long Beach
- 90807
- California Heights
- 3536 Linden Ave Unit 6
Nearby cities
Nearby neighborhoods
Nearby zip codes
Other Long Beach Topics
