Skip main navigation
Closed
  • $375,500

    3536 Lodgehaven Dr, Gainesville, GA 30506

    3beds
    1,576sqft
    Single Family Residence, Residential
    Built in 2002
    0.79 Acres Lot
    $366,300 Zestimate®
    $238/sqft
    $1,996 Estimated rent

    Home value

    $366,300

    $348,000 - $385,000

    $1,996/mo

    Zestimate® history
    Loading
    Loading...

    Owner options

    List your home for rent

    $1,996/mo

    Rent Zestimate®

    Find your next renter with Zillow Rental Manager. Plus, with online applications, you can quickly screen prospective tenants – for free.

    Learn more

    $1,996/mo

    Rent Zestimate®

    Refinance and save

    $2,323/mo

    Est. payment

    Refinancing to a lower rate could help reduce your monthly payments and save thousands over the life of the loan.

    See today's rates

    $2,323/mo

    Est. payment

    Explore your selling options

    Work with a Zillow partner agent

    Leverage their expertise and Zillow's premium Showcase listings to get your home seen by more buyers.

    Get started

    List with your own agent

    Get your home in front of millions of buyers by listing it on Zillow.

    Learn how to do it

    Sell it yourself

    Take full control of how buyers see your home on Zillow by listing For Sale by Owner (FSBO).

    List your home

    What's special

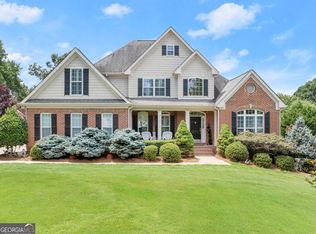
    TOTALLY RENOVATED OPEN CONCEPT HOME WITH FULLY FENCED AND CLEARED PRIVATE YARD. LITERALLY ONE MINUTE, .6 MILE, TO DUCKETT MILL PUBLIC BOAT RAMP. Bring your boat/recreational water craft! Park your boat/trailer/recreational watercraft or RV right at home! No HOA! Live in a lake community without the high price! This 3 bedroom PLUS flex/bonus room home is only moments - literally - from the lake and also convenient to shopping and both 400 and 985. This home has been completely renovated within the last few years. Upgrades include bamboo flooring and tile flooring, complete new kitchen from cabinets to countertops, appliances , large pantry with floating shelves, New Trex decking front/back, newer AC, new septic tank, newer water heater and roof, all new modern light fixtures, new paint/trim. Updated baths with new vanities, sinks, lighting, toilets and new master shower with frameless shower door. New garage doors and encapsulated crawl, termite bond.. Terrace level has large updated laundry room & awesome FLEX/BONUS ROOM perfect for gym, play room, office. Gorgeous private yard has been TOTALLY cleared and COMPLETELY fenced with cozy fire pit and large deck for relaxing after a day on your boat or watching the kids or pets play. Such a great open concept floor plan! While you are in the Great Room watching TV by the fireplace you can be chatting with folks both in the dining room and kitchen. Come see this charming renovated home and fenced private yard in this lake location - bring your favorite recreational watercraft and let your life in this Lake Lanier neighborhood begin!

    Zillow last checked:

    Listing updated:

    Listed by:

    LYNN D ADAMS,

    Chapman Hall Realtors

    Bought with:

    NON-MLS NMLS

    Non FMLS Member

    Source: FMLS GA,MLS#: 7659709MLS Logo

    Facts & features

    Interior

    Bedrooms & bathrooms
    • Bedrooms: 3
    • Bathrooms: 2
    • Full bathrooms: 2
    Rooms
    • Room types: Bathroom, Bedroom, Bonus Room, Dining Room, Kitchen, Laundry, Master Bathroom, Master Bedroom
    Primary bedroom
    • Features: Other
    • Level: Other
    Bedroom
    • Features: Other
    Primary bathroom
    • Features: Double Vanity, Separate Tub/Shower, Soaking Tub
    Dining room
    • Features: Open Concept, Separate Dining Room
    Kitchen
    • Features: Breakfast Bar, Cabinets Other, Cabinets Stain, Pantry Walk-In, Stone Counters, View to Family Room
    Heating
    • Central, Electric, Heat Pump
    Cooling
    • Ceiling Fan(s), Central Air, Electric
    Appliances
    • Included: Dishwasher, Electric Oven, Electric Range, Electric Water Heater, Microwave
    • Laundry: Laundry Room, Mud Room
    Features
    • Double Vanity, Entrance Foyer, High Ceilings 9 ft Main, High Speed Internet, Walk-In Closet(s)
    • Flooring: Ceramic Tile, Hardwood
    • Windows: Bay Window(s)
    • Basement: Daylight,Exterior Entry,Finished,Interior Entry,Partial
    • Number of fireplaces: 1
    • Fireplace features: Great Room
    • Common walls with other units/homes: No Common Walls
    Interior area
    • Total structure area: 1,576
    • Total interior livable area: 1,576 sqft

    Property

    Parking
    • Total spaces: 3
    • Parking features: Attached, Garage, Garage Door Opener, Garage Faces Front, Parking Pad
    • Attached garage spaces: 2
    • Has uncovered spaces: Yes
    Accessibility
    • Accessibility features: None
    Features
    • Levels: Two
    • Stories: 2
    • Patio & porch: Deck
    • Exterior features: Garden, Private Yard, Other, No Dock
    • Pool features: None
    • Spa features: None
    • Fencing: Back Yard,Fenced,Wood
    • Has view: Yes
    • View description: Neighborhood, Rural
    • Waterfront features: None
    • Body of water: Lanier
    Lot
    • Size: 0.79 Acres
    • Dimensions: 182 x 196
    • Features: Back Yard, Cleared, Front Yard, Landscaped, Private
    Details
    • Additional structures: None
    • Parcel number: 10044 000078
    • Other equipment: None
    • Horse amenities: None

    Construction

    Type & style
    • Home type: SingleFamily
    • Architectural style: Traditional
    • Property subtype: Single Family Residence, Residential
    Materials
    • Vinyl Siding
    • Foundation: Block
    • Roof: Composition
    Condition
    • Updated/Remodeled
    • New construction: No
    • Year built: 2002

    Utilities & green energy

    • Electric: None
    • Sewer: Septic Tank
    • Water: Private
    • Utilities for property: Cable Available, Electricity Available, Phone Available, Water Available
    Green energy
    • Energy efficient items: None
    • Energy generation: None

    Community & HOA

    Community
    • Features: Community Dock, Lake
    • Security: Fire Alarm, Smoke Detector(s)
    • Subdivision: Lodgehaven
    HOA
    • Has HOA: No
    Location
    • Region: Gainesville

    Financial & listing details

    • Price per square foot: $238/sqft
    • Tax assessed value: $330,100
    • Annual tax amount: $3,064
    • Date on market: 10/6/2025
    • Cumulative days on market: 4 days
    • Electric utility on property: Yes
    • Road surface type: Asphalt

    Price history

    DateEventPrice
    11/26/2025Listing removed$2,250$1/sqft
    Source: Zillow Rentals Report a problem
    11/17/2025Listed for rent$2,250$1/sqft
    Source: Zillow Rentals Report a problem
    10/23/2025Sold$375,500+0.1%$238/sqft
    Source: FMLS GA #7659709 Report a problem
    10/10/2025Pending sale$375,000$238/sqft
    Source: FMLS GA #7659709 Report a problem
    10/7/2025Listed for sale$375,000+13.6%$238/sqft
    Source: FMLS GA #7659709 Report a problem
    8/30/2022Sold$330,000$209/sqft
    Source: Public Record Report a problem
    8/8/2022Pending sale$330,000$209/sqft
    Source: GAMLS #10077235 Report a problem
    8/2/2022Listed for sale$330,000+159.8%$209/sqft
    Source: GAMLS #10077235 Report a problem
    10/15/2015Sold$127,000-6.1%$81/sqft
    Source: FMLS GA #5590648 Report a problem
    9/28/2015Pending sale$135,200$86/sqft
    Source: VIRTUAL PROPERTIES REALTY #5590648 Report a problem
    9/2/2015Listed for sale$135,200$86/sqft
    Source: VIRTUAL PROPERTIES REALTY #5590648 Report a problem

    Public tax history

    YearProperty taxesTax assessment
    2025$2,893 -5.6%$132,040 +3.6%
    2024$3,064 +2.7%$127,440 +6.4%
    2023$2,982 +47.1%$119,760 +57.7%
    2022$2,028 +1.5%$75,920 +7.7%
    2021$1,997 +4%$70,480 +4%
    2020$1,921 +3.2%$67,760 +6.8%
    2019$1,861 +42%$63,440 +43%
    2018$1,310 -1%$44,356
    2017$1,324 +3.4%$44,356
    2016$1,280 +3.6%$44,356
    2015$1,235 $44,356
    2014$1,235 $44,356
    2013-- --
    2012-- --
    2011-- --
    2010-- --
    2009$1,274 +21.2%--
    2007$1,051 +18.2%--
    2006$889 +3.4%--
    2005$860 +4.6%--
    2004$822 -20%--
    2003$1,027 +669.5%--
    2002$133 +2.2%--
    2001$131 +3.2%--
    2000$127 $5,276
    Find assessor info on the county website

    Neighborhood: 30506

    Nearby schools

    GreatSchools rating
    Schools provided by the listing agent
    • Elementary: Sardis
    • Middle: Chestatee
    • High: Chestatee

    Source: FMLS GA. This data may not be complete. We recommend contacting the local school district to confirm school assignments for this home.

    Get a cash offer in 3 minutes
    Find out how much your home could sell for in as little as 3 minutes with a no-obligation cash offer.
    Estimated market value
    $366,300
    Get a cash offer in 3 minutes
    Find out how much your home could sell for in as little as 3 minutes with a no-obligation cash offer.
    Estimated market value
    $366,300