This spacious, custom-built home is located in a highly sought-after area of Metairie. The property boasts 4 bedrooms and 2.5 bathrooms on the main floor, with additional living space upstairs, including a bonus room, a full bath, and an office that can easily be converted into a fifth bedroom, making it an ideal second-floor suite.
The large kitchen is perfect for family gatherings, featuring a large center island, a commercial-grade Thor gas oven/cooktop and stainless steel appliances. French doors lead out to a lovely back porch that lets in ample natural light. The home sits on an oversized lot, offering plenty of space for outdoor entertaining.
There’s also a large workshop with electricity. The home includes a den with a fireplace, a formal living room, and a dining room for even more options to relax or host guests. The primary suite is conveniently located downstairs. Recent updates to the home include a downstairs AC unit, a new roof, updated under-slab plumbing, and fresh paint. This home offers ample space, tons of storage and comfort in a prime location!
Closed
Price Unknown
3536 Metairie Heights Ave, Metairie, LA 70002
4beds
3,596sqft
Single Family Residence
Built in 1966
9,000 Square Feet Lot
$471,500 Zestimate®
$--/sqft
$3,946 Estimated rent
Home value
$471,500
$415,000 - $533,000
$3,946/mo
Zestimate® history
Owner options
List your home for rent
$3,946/mo
Rent Zestimate®
Find your next renter with Zillow Rental Manager. Plus, with online applications, you can quickly screen prospective tenants – for free.
$3,946/mo
Rent Zestimate®
Refinance and save
Refinancing to a lower rate could help reduce your monthly payments and save thousands over the life of the loan.
Explore your selling options
Work with a Zillow partner agent
Leverage their expertise and Zillow's premium Showcase listings to get your home seen by more buyers.
Get startedList with your own agent
Get your home in front of millions of buyers by listing it on Zillow.
Learn how to do itSell it yourself
Take full control of how buyers see your home on Zillow by listing For Sale by Owner (FSBO).
List your homeWhat's special
Zillow last checked:
Listing updated:
Listed by:
Tangie Stephens 504-338-7653,
KELLER WILLIAMS REALTY 455-0100
Bought with:
Joseph Robert
REVE, REALTORS
Source: GSREIN,MLS#: 2483772
Facts & features
Interior
Bedrooms & bathrooms
- Bedrooms: 4
- Bathrooms: 4
- Full bathrooms: 3
- 1/2 bathrooms: 1
Primary bedroom
- Description: Flooring: Wood
- Level: First
- Dimensions: 16.5x14
Bedroom
- Description: Flooring: Wood
- Level: First
- Dimensions: 14x12
Bedroom
- Description: Flooring: Wood
- Level: First
- Dimensions: 16x11
Bedroom
- Description: Flooring: Wood
- Level: First
- Dimensions: 14x12
Bonus room
- Description: Flooring: Laminate,Simulated Wood
- Level: Second
- Dimensions: 29.5x19
Den
- Description: Flooring: Stone
- Level: First
- Dimensions: 25x13
Dining room
- Description: Flooring: Wood
- Level: First
- Dimensions: 14x11
Kitchen
- Description: Flooring: Tile
- Level: First
- Dimensions: 27x24
Living room
- Description: Flooring: Wood
- Level: First
- Dimensions: 17.5x14
Office
- Description: Flooring: Laminate,Simulated Wood
- Level: Second
- Dimensions: 16x13
Heating
- Central, Multiple Heating Units
Cooling
- Central Air, 2 Units
Appliances
- Included: Dishwasher, Disposal, Oven, Range
- Laundry: Washer Hookup, Dryer Hookup
Features
- Attic, Granite Counters, Pantry, Stainless Steel Appliances
- Has fireplace: Yes
- Fireplace features: Wood Burning
Interior area
- Total structure area: 4,421
- Total interior livable area: 3,596 sqft
Property
Parking
- Parking features: Driveway
Features
- Levels: Two
- Stories: 2
- Patio & porch: Concrete, Covered, Porch
- Exterior features: Fence, Porch
- Pool features: None
Lot
- Size: 9,000 Square Feet
- Dimensions: 75 x 120
- Features: City Lot, Oversized Lot
Details
- Additional structures: Workshop
- Parcel number: 0820020356
- Special conditions: None
Construction
Type & style
- Home type: SingleFamily
- Architectural style: Traditional
- Property subtype: Single Family Residence
Materials
- Brick
- Foundation: Slab
- Roof: Asphalt,Shingle
Condition
- Very Good Condition
- Year built: 1966
Utilities & green energy
- Sewer: Public Sewer
- Water: Public
Community & HOA
Community
- Subdivision: Whitney Heights
HOA
- Has HOA: No
Location
- Region: Metairie
Financial & listing details
- Tax assessed value: $116,800
- Annual tax amount: $527
- Date on market: 1/23/2025
Price history
| Date | Event | Price |
|---|---|---|
| 5/30/2025 | Sold | -- |
Source:  GSREIN #2483772 Report a problem GSREIN #2483772 Report a problem | ||
| 4/21/2025 | Contingent | $475,000$132/sqft |
Source: GSREIN #2483772 Report a problem | ||
| 3/28/2025 | Price change | $475,000-4%$132/sqft |
Source: GSREIN #2483772 Report a problem | ||
| 2/11/2025 | Price change | $495,000-5.7%$138/sqft |
Source: GSREIN #2483772 Report a problem | ||
| 1/23/2025 | Listed for sale | $525,000-7.1%$146/sqft |
Source: GSREIN #2483772 Report a problem | ||
| 1/21/2025 | Listing removed | $564,900$157/sqft |
Source: GSREIN #2459224 Report a problem | ||
| 9/10/2024 | Price change | $564,900-1.8%$157/sqft |
Source: GSREIN #2459224 Report a problem | ||
| 7/20/2024 | Listed for sale | $575,000-4.2%$160/sqft |
Source: GSREIN #2459224 Report a problem | ||
| 6/19/2018 | Listing removed | $599,900$167/sqft |
Source: Engel & Volkers USA #2127376 Report a problem | ||
| 5/3/2018 | Price change | $599,900-4%$167/sqft |
Source: Engel & Volkers USA #2127376 Report a problem | ||
| 1/29/2018 | Price change | $624,900-3.8%$174/sqft |
Source: Engel & Volkers USA #2127376 Report a problem | ||
| 10/6/2017 | Listed for sale | $649,900$181/sqft |
Source: Engel & Volkers Slidell - Mandeville #2127376 Report a problem | ||
Public tax history
| Year | Property taxes | Tax assessment |
|---|---|---|
| 2024 | $527 -4.2% | $11,680 |
| 2023 | $550 +2.7% | $11,680 |
| 2022 | $536 +7.7% | $11,680 |
| 2021 | $497 +0.7% | $11,680 |
| 2020 | $494 -2.7% | $11,680 |
| 2019 | $508 +7.1% | $11,680 |
| 2018 | $474 | $11,680 |
| 2017 | $474 | $11,680 |
| 2016 | $474 +0.8% | $11,680 |
| 2015 | $470 | $11,680 |
| 2014 | $470 | $11,680 |
| 2013 | -- | $11,680 |
| 2012 | -- | $11,680 -0.7% |
| 2011 | -- | $11,760 |
| 2010 | -- | $11,760 |
| 2009 | -- | $11,760 |
| 2008 | -- | $11,760 |
| 2007 | -- | $11,760 |
| 2006 | -- | -- |
| 2005 | -- | -- |
| 2004 | -- | -- |
| 2003 | -- | -- |
| 2002 | -- | -- |
| 2001 | -- | -- |
| 2000 | -- | -- |
Find assessor info on the county website
Neighborhood: Whitney-Cecile
Nearby homes
- $415,300-- bd-- ba-- sqft3549 Metairie Heights Ave, Metairie, LA 70002Off Market
- $594,200-- bd-- ba-- sqft3545 Metairie Heights Ave, Metairie, LA 70002Off Market
- $506,3003 bd2 ba1.8k sqft3540 Metairie Heights Ave, Metairie, LA 70002Off Market

- $--3 bd2 ba1.7k sqft3532 Metairie Heights Ave, Metairie, LA 70002Sold
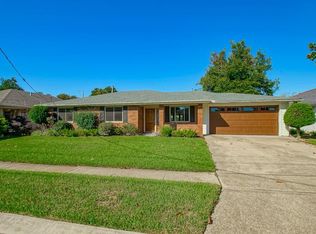
- $528,500-- bd-- ba-- sqft3533 Ridgeway Dr, Metairie, LA 70002Off Market
- $553,6004 bd3 ba2.8k sqft3537 Ridgeway Dr, Metairie, LA 70002Off Market
- $589,600-- bd-- ba-- sqft3548 Metairie Heights Ave, Metairie, LA 70002Off Market
- $503,7004 bd3 ba2.4k sqft3529 Ridgeway Dr, Metairie, LA 70002Off Market
Nearby schools
GreatSchools rating
- 9/10J.C. Ellis Elementary SchoolGrades: PK-8Distance: 0.9 mi
- 3/10Grace King High SchoolGrades: 9-12Distance: 1.1 mi
- 5/10J.D. Meisler Middle SchoolGrades: 6-8Distance: 1.5 mi
Get a cash offer in 3 minutes
Find out how much your home could sell for in as little as 3 minutes with a no-obligation cash offer.
Estimated market value
$471,500
Get a cash offer in 3 minutes
Find out how much your home could sell for in as little as 3 minutes with a no-obligation cash offer.
Estimated market value
$471,500
- Louisiana
- Jefferson Parish
- Metairie
- 70002
- Whitney-Cecile
- 3536 Metairie Heights Ave
Nearby cities
Nearby neighborhoods
Nearby zip codes
Other Metairie Topics
