Skip main navigation
Sold
  • Price Unknown

    3536 Mike Godwin Dr, El Paso, TX 79936

    4beds
    1,329sqft
    Single Family Residence
    Built in 2005
    4,356 Square Feet Lot
    $224,500 Zestimate®
    $--/sqft
    $1,514 Estimated rent

    Home value

    $224,500

    $213,000 - $236,000

    $1,514/mo

    Zestimate® history
    Loading
    Loading...

    Owner options

    List your home for rent

    $1,514/mo

    Rent Zestimate®

    Find your next renter with Zillow Rental Manager. Plus, with online applications, you can quickly screen prospective tenants – for free.

    Learn more

    $1,514/mo

    Rent Zestimate®

    Refinance and save

    Refinancing to a lower rate could help reduce your monthly payments and save thousands over the life of the loan.

    See today's rates

    Explore your selling options

    Work with a Zillow partner agent

    Leverage their expertise and Zillow's premium Showcase listings to get your home seen by more buyers.

    Get started

    List with your own agent

    Get your home in front of millions of buyers by listing it on Zillow.

    Learn how to do it

    Sell it yourself

    Take full control of how buyers see your home on Zillow by listing For Sale by Owner (FSBO).

    List your home

    What's special

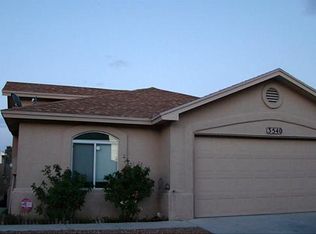
    This single-level residence offers comfort, style, and convenience in every detail. Located in the highly sought-after east side of El Paso, this 4-bedroom, 2-bathroom gem is perfect for families or professionals alike. The open kitchen is a delight, featuring ample storage space, a pantry, an Island with a breakfast bar, and all appliances. The primary bedroom features a full bathroom with a soaking tub. Beautifully landscaped backyard with a shed to store all your tools, and perfect for enjoying your cookouts in the El Paso sunshine. Conveniently located near schools, parks, shopping, dining, hospitals, and loops 375 and 601 as well as Fort Bliss. New roof to be installed in 2024. Seller to include a 1 year Serviceplus home warranty.

    Zillow last checked:

    Listing updated:

    Listed by:

    Maria Dolores Perez,

    MD Realty, LLC

    Bought with:

    John Berba, 0412607

    Berba And Associates Realty

    Source: GEPAR,MLS#: 901388MLS Logo

    Facts & features

    Interior

    Bedrooms & bathrooms
    • Bedrooms: 4
    • Bathrooms: 2
    • Full bathrooms: 2
    Primary bedroom
    • Features: With Bath
    • Level: Main
    • Area: 165 Square Feet
    • Dimensions: 11 x 15
    Bedroom
    • Level: Main
    • Area: 90 Square Feet
    • Dimensions: 10 x 9
    Bedroom
    • Level: Main
    • Area: 90 Square Feet
    • Dimensions: 10 x 9
    Bedroom
    • Level: Main
    • Area: 100 Square Feet
    • Dimensions: 10 x 10
    Full bathroom
    • Level: Main
    • Area: 44.24 Square Feet
    • Dimensions: 7.9 x 5.6
    Full bathroom
    • Level: Main
    • Area: 56 Square Feet
    • Dimensions: 10 x 5.6
    Other
    • Level: Main
    • Area: 10.4 Square Feet
    • Dimensions: 4 x 2.6
    Dining area
    • Level: Main
    • Area: 168 Square Feet
    • Dimensions: 14 x 12
    Kitchen
    • Level: Main
    • Area: 128 Square Feet
    • Dimensions: 16 x 8
    Living room
    • Level: Main
    • Area: 214.2 Square Feet
    • Dimensions: 17 x 12.6
    Heating
    • Natural Gas, Central
    Cooling
    • Refrigerated, Ceiling Fan(s), Central Air
    Appliances
    • Included: Dishwasher, Disposal, Free-Standing Gas Oven, Gas Water Heater, Microwave, Refrigerator
    • Laundry: Electric Dryer Hookup, Washer Hookup
    Features
    • Attic, Ceiling Fan(s), Kitchen Island, MB Shower/Tub, Pantry
    • Flooring: Tile, Laminate
    • Windows: Blinds, Double Pane Windows
    • Has fireplace: No
    Interior area
    • Total structure area: 1,329
    • Total interior livable area: 1,329 sqft

    Property

    Features
    • Exterior features: Walled Backyard
    • Fencing: Back Yard
    Lot
    • Size: 4,356 Square Feet
    • Features: Standard Lot
    Details
    • Additional structures: Shed(s)
    • Parcel number: A67099900601000
    • Zoning: R5
    • Special conditions: Owner Agent

    Construction

    Type & style
    • Home type: SingleFamily
    • Architectural style: 1 Story
    • Property subtype: Single Family Residence
    Materials
    • Stucco
    • Roof: Shingle,Composition
    Condition
    • Year built: 2005

    Utilities & green energy

    • Water: City

    Community & HOA

    Community
    • Subdivision: Arbour Green
    HOA
    • Has HOA: No
    Location
    • Region: El Paso

    Financial & listing details

    • Tax assessed value: $200,863
    • Annual tax amount: $2,937
    • Date on market: 5/25/2024
    • Cumulative days on market: 41 days
    • Listing terms: Cash,Conventional,FHA,VA Loan

    Price history

    DateEventPrice
    9/13/2024Listing removed$1,650$1/sqft
    Source: GEPAR #906077 Report a problem
    8/7/2024Price change$1,650-2.9%$1/sqft
    Source: GEPAR #906077 Report a problem
    8/1/2024Listed for rent$1,700$1/sqft
    Source: GEPAR #906077 Report a problem
    7/30/2024Sold--
    Source: GEPAR #901388 Report a problem
    6/28/2024Pending sale$223,000$168/sqft
    Source: GEPAR #901388 Report a problem
    6/21/2024Price change$223,000-1.8%$168/sqft
    Source: GEPAR #901388 Report a problem
    5/25/2024Listed for sale$227,000$171/sqft
    Source: GEPAR #901388 Report a problem
    5/22/2024Pending sale$227,000$171/sqft
    Source: GEPAR #901388 Report a problem
    5/18/2024Listed for sale$227,000$171/sqft
    Source: GEPAR #901388 Report a problem

    Public tax history

    YearProperty taxesTax assessment
    2025-- $200,863 +10.2%
    2024$5,170 +76.1%$182,210 +8.7%
    2023$2,936 -39.5%$167,647
    2022$4,855 +8.7%$167,647 +14.3%
    2021$4,468 +36.1%$146,685 +40.7%
    2020$3,282 -0.8%$104,267
    2019$3,310 +3.3%$104,267 -0.3%
    2018$3,204 +14.1%$104,580 +8.9%
    2017$2,809 +2.4%$96,043
    2016$2,743 +1.9%$96,043
    2015$2,693 $96,043 -1%
    2014$2,693 $97,024
    2013-- $97,024 +0.8%
    2012-- $96,230 -0.8%
    2011-- $97,024
    2010-- $97,024 -5.9%
    2009-- $103,071
    2008-- --
    2007-- --
    2006-- --
    Find assessor info on the county website

    Neighborhood: East Side

    Nearby schools

    GreatSchools rating
    Schools provided by the listing agent
    • Elementary: Janehambric
    • Middle: Jane A Hambric
    • High: Montwood

    Source: GEPAR. This data may not be complete. We recommend contacting the local school district to confirm school assignments for this home.

    Sell for more on Zillow
    Get a Zillow Showcase℠ listing at no additional cost and you could sell for .
    $224,500
    2% more
    +$4,490
    With Zillow Showcase(estimated)
    $228,990