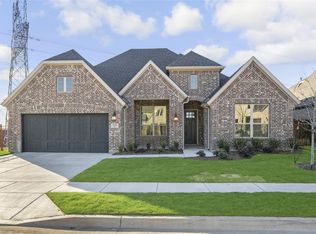
This exceptional Northlake home in Argyle ISD stands well above the neighborhood average, offering over $150,000 in thoughtful upgrades and an immaculate, move-in-ready presentation. From the moment you arrive, the show-stopping curb appeal is undeniable—featuring elegant stonework, natural stone walkways, crushed granite flowerbeds, modern flower boxes, and professionally placed trees and plants that create a welcoming and luxurious exterior.
The backyard is a private oasis, complete with high-end landscaping design, maintenance-free artificial turf that stays pristine year-round, and a covered patio with remote-controlled retractable screens for added privacy and comfort. Windows have been upgraded for high efficiency and increased privacy.
Inside, the home continues to impress with rich wood flooring, a designer kitchen with new appliances, and magazine-worthy finishes throughout. The primary suite boasts a fully customized walk-in closet, and the garage features epoxy flooring and custom shelving systems for maximum utility. A whole-home water filtration system adds comfort and peace of mind.
Upstairs, a versatile media room and snack bar with built-in wine fridge offers the flexibility to be used as a second living space, home gym, playroom, or entertainment area. Downstairs, the formal dining room could easily function as a home office to suit your lifestyle.
Additional highlights include a one-year home warranty and access to a vibrant community with resort-style amenities—including pools, splash pads, walking trails, a dog park, fitness center, basketball courts, and more.
Sold
Price Unknown
3536 Misty Meadow Ln, Northlake, TX 76226
4beds
3,272sqft
Single Family Residence
Built in 2016
8,624 Square Feet Lot
$663,500 Zestimate®
$--/sqft
$3,762 Estimated rent
Home value
$663,500
$624,000 - $703,000
$3,762/mo
Zestimate® history
Owner options
List your home for rent
$3,762/mo
Rent Zestimate®
Find your next renter with Zillow Rental Manager. Plus, with online applications, you can quickly screen prospective tenants – for free.
$3,762/mo
Rent Zestimate®
Refinance and save
$727/mo
Est. payment
Refinancing to a lower rate could help reduce your monthly payments and save thousands over the life of the loan.
$727/mo
Est. payment
Explore your selling options
Work with a Zillow partner agent
Leverage their expertise and Zillow's premium Showcase listings to get your home seen by more buyers.
Get startedList with your own agent
Get your home in front of millions of buyers by listing it on Zillow.
Learn how to do itSell it yourself
Take full control of how buyers see your home on Zillow by listing For Sale by Owner (FSBO).
List your homeWhat's special
Magazine-worthy finishesPrivate oasisRich wood flooringMaintenance-free artificial turfCustom shelving systemsEpoxy flooringCrushed granite flowerbeds
Zillow last checked:
Listing updated:
Listed by:
Steven Andognini 0768806 817-689-9084,
eXp Realty LLC 888-519-7431
Bought with:
Cody Robinson
Robinson Team Real Estate, LLC
Source: NTREIS,MLS#: 20956893
Facts & features
Interior
Bedrooms & bathrooms
- Bedrooms: 4
- Bathrooms: 4
- Full bathrooms: 3
- 1/2 bathrooms: 1
Primary bedroom
- Level: First
- Dimensions: 16 x 14
Bedroom
- Level: First
- Dimensions: 12 x 10
Bedroom
- Level: First
- Dimensions: 12 x 10
Bedroom
- Level: First
- Dimensions: 13 x 10
Breakfast room nook
- Level: First
- Dimensions: 14 x 12
Den
- Level: First
- Dimensions: 13 x 11
Dining room
- Level: First
- Dimensions: 17 x 12
Kitchen
- Level: First
- Dimensions: 20 x 13
Living room
- Level: First
- Dimensions: 22 x 18
Living room
- Level: Second
- Dimensions: 18 x 14
Utility room
- Level: First
- Dimensions: 8 x 6
Heating
- Central, Electric
Cooling
- Central Air, Ceiling Fan(s), Electric
Appliances
- Included: Dishwasher, Gas Cooktop, Disposal, Vented Exhaust Fan
- Laundry: Washer Hookup, Electric Dryer Hookup, Laundry in Utility Room
Features
- Dry Bar, Wired for Sound
- Flooring: Carpet, Ceramic Tile, Wood
- Has basement: No
- Number of fireplaces: 1
- Fireplace features: Living Room, Stone
Interior area
- Total interior livable area: 3,272 sqft
Property
Parking
- Total spaces: 2
- Parking features: Door-Multi, Driveway, Garage Faces Front, Garage, Garage Door Opener
- Attached garage spaces: 2
- Has uncovered spaces: Yes
Features
- Levels: One and One Half
- Stories: 1.5
- Patio & porch: Patio, Covered
- Pool features: None, Community
- Fencing: Back Yard,Wood
Lot
- Size: 8,624 Square Feet
- Features: Greenbelt, Interior Lot, Irregular Lot, Landscaped, Subdivision, Sprinkler System
Details
- Parcel number: R684915
Construction
Type & style
- Home type: SingleFamily
- Architectural style: Traditional,Detached
- Property subtype: Single Family Residence
Materials
- Brick, Wood Siding
- Foundation: Slab
- Roof: Composition
Condition
- Year built: 2016
Utilities & green energy
- Utilities for property: Other
Community & HOA
Community
- Features: Clubhouse, Playground, Pool, Trails/Paths, Curbs, Sidewalks
- Subdivision: Canyon Falls Village E2
HOA
- Has HOA: Yes
- Services included: All Facilities, Maintenance Grounds, Maintenance Structure
- HOA fee: $727 quarterly
- HOA name: CCMC
- HOA phone: 469-246-3500
Location
- Region: Northlake
Financial & listing details
- Tax assessed value: $600,557
- Annual tax amount: $15,475
- Date on market: 6/7/2025
- Cumulative days on market: 64 days
- Listing terms: Cash,Conventional,FHA,VA Loan
Price history
| Date | Event | Price |
|---|---|---|
| 10/7/2025 | Sold | -- |
Source: NTREIS #20956893 Report a problem | ||
| 8/20/2025 | Pending sale | $699,000$214/sqft |
Source: NTREIS #20956893 Report a problem | ||
| 8/10/2025 | Contingent | $699,000$214/sqft |
Source: NTREIS #20956893 Report a problem | ||
| 7/28/2025 | Price change | $699,000-4%$214/sqft |
Source: NTREIS #20956893 Report a problem | ||
| 7/20/2025 | Price change | $728,000-0.1%$222/sqft |
Source: NTREIS #20956893 Report a problem | ||
| 7/3/2025 | Price change | $729,000-1.4%$223/sqft |
Source: NTREIS #20956893 Report a problem | ||
| 6/25/2025 | Price change | $739,000-0.7%$226/sqft |
Source: NTREIS #20956893 Report a problem | ||
| 6/18/2025 | Price change | $744,000-0.7%$227/sqft |
Source: NTREIS #20956893 Report a problem | ||
| 6/7/2025 | Listed for sale | $749,000$229/sqft |
Source: NTREIS #20956893 Report a problem | ||
Public tax history
| Year | Property taxes | Tax assessment |
|---|---|---|
| 2025 | $14,555 -9.6% | $600,557 -3.4% |
| 2024 | $16,097 +0.2% | $621,563 -5.7% |
| 2023 | $16,066 +9% | $659,281 +20.1% |
| 2022 | $14,735 +11.1% | $548,811 +13.1% |
| 2021 | $13,260 +3.6% | $485,160 +4% |
| 2020 | $12,803 -1.8% | $466,621 +1.4% |
| 2019 | $13,033 -1.7% | $460,000 +0.9% |
| 2018 | $13,264 | $455,674 +39.5% |
| 2017 | -- | $326,676 |
Find assessor info on the county website
Neighborhood: 76226
Nearby homes
- $618,8003 bd2 ba2.9k sqft3532 Misty Meadow Ln, Northlake, TX 76226Off Market
- $682,2003 bd3 ba2.9k sqft3532 Misty Meadow Ln, Northlake, TX 76226Off Market

- $585,6003 bd2 ba2.8k sqft3540 Misty Meadow Ln, Northlake, TX 76226Off Market
- $729,6004 bd4 ba2.8k sqft3540 Misty Meadow Ln, Northlake, TX 76226Off Market
- $100.667 AcresMisty Meadow Ln, Argyle, TX 76226Off Market
- $---- bd-- ba-- sqft3528 Misty Meadow Ln, Northlake, TX 76226Sold
- $557,8004 bd3 ba2.7k sqft3524 Misty Meadow Ln, Northlake, TX 76226Off Market
- $922,9004 bd4 ba3.8k sqft3537 Misty Meadow Ln, Northlake, TX 76226Off Market
Nearby schools
GreatSchools rating
- 10/10Argyle South Elementary SchoolGrades: PK-5Distance: 0.5 mi
- 8/10Argyle Middle SchoolGrades: 7-8Distance: 3 mi
- 9/10Argyle High SchoolGrades: 9-12Distance: 0.5 mi
Schools provided by the listing agent
- Elementary: Argyle South
- Middle: Argyle
- High: Argyle
- District: Argyle ISD
Source: NTREIS. This data may not be complete. We recommend contacting the local school district to confirm school assignments for this home.
Get a cash offer in 3 minutes
Find out how much your home could sell for in as little as 3 minutes with a no-obligation cash offer.
Estimated market value
$663,500
Get a cash offer in 3 minutes
Find out how much your home could sell for in as little as 3 minutes with a no-obligation cash offer.
Estimated market value
$663,500
- Texas
- Denton County
- Flower Mound
- 76226
- 3536 Misty Meadow Ln
Nearby cities
Nearby neighborhoods
Nearby zip codes
Other Flower Mound Topics
