Nestled in Fremont’s highly sought-after Irvington neighborhood, this beautifully reimagined single-story residence seamlessly blends timeless charm with sophisticated contemporary design. Offering 3 bedrooms, 1.5 bathrooms, and 1,021 square feet of thoughtfully curated living space on an expansive 6,090 square foot lot, every detail has been carefully selected to deliver both elegance and everyday comfort. Designer luxury vinyl plank flooring flows throughout the home, creating a warm and cohesive ambiance. At the heart of the residence, the stunning chef-inspired kitchen features sleek quartz countertops, crisp white cabinetry, and brand-new stainless steel appliances. Beautifully renovated bathrooms showcase stylish, modern finishes, while the light-filled family room opens effortlessly to the private backyard, creating a seamless indoor-outdoor living experience ideal for both intimate gatherings and everyday enjoyment. The generously sized backyard offers endless possibilities—from elegant outdoor entertaining and lush gardens to children’s play areas or future expansion. Mature Leyland cypress trees at front yard create a serene setting, providing natural shade and exceptional privacy. Additional highlights include a roof replaced just two years ago, offering lasting value and peace of mind for years to come. Perfectly positioned near Highway 880, premier shopping and dining, scenic parks, and major Silicon Valley employers, this exceptional residence is also served by the highly regarded Irvington schools A short stroll to the elementary school makes morning drop-offs and walks to school an effortless luxury for the whole family. A rare offering that combines refined style, everyday convenience, and exceptional location in one of Fremont’s desirable neighborhoods.
For sale
$998,888
3536 Monmouth Pl, Fremont, CA 94538
3beds
1,021sqft
Residential, Single Family Residence
Built in 1958
6,090 Square Feet Lot
$988,600 Zestimate®
$978/sqft
$-- HOA
What's special
Stunning chef-inspired kitchenStylish modern finishesGenerously sized backyardCrisp white cabinetrySleek quartz countertopsBeautifully renovated bathroomsLight-filled family room
- 9 days |
- 3,012 |
- 204 |
Zillow last checked:
Listing updated:
Listed by:
Mattie Wei DRE #01360051 Off:510-739-4000,
Re/max Accord
Source: Bay East AOR,MLS#: 41141301
Loading...
Facts & features
Interior
Bedrooms & bathrooms
- Bedrooms: 3
- Bathrooms: 2
- Full bathrooms: 1
- Partial bathrooms: 1
Rooms
- Room types: 3 Bedrooms, 1.5 Baths, Primary Bedrm Suite - 1, Main Entry
Kitchen
- Features: Counter - Solid Surface, Dishwasher, Electric Range/Cooktop, Disposal, Oven Built-in, Range/Oven Free Standing, Refrigerator, Updated Kitchen
Heating
- Wall Furnace
Cooling
- No Air Conditioning
Appliances
- Included: Dishwasher, Electric Range, Oven, Free-Standing Range, Refrigerator, Dryer, Washer, Gas Water Heater, ENERGY STAR Qualified Appliances
- Laundry: In Garage, Common Area
Features
- Counter - Solid Surface, Updated Kitchen, Energy Star Lighting
- Flooring: Hardwood
- Windows: Double Pane Windows, Screens
- Has fireplace: No
- Fireplace features: None
Interior area
- Total structure area: 1,021
- Total interior livable area: 1,021 sqft
Video & virtual tour
Property
Parking
- Total spaces: 2
- Parking features: Garage, Enclosed, Garage Door Opener
- Garage spaces: 2
Accessibility
- Accessibility features: Other
Features
- Levels: One
- Stories: 1
- Pool features: None
- Fencing: Fenced
Lot
- Size: 6,090 Square Feet
- Features: Level, Premium Lot, Back Yard, Front Yard
Details
- Parcel number: 525163470
- Special conditions: Standard
Construction
Type & style
- Home type: SingleFamily
- Architectural style: Other
- Property subtype: Residential, Single Family Residence
Materials
- Composition Shingles, Stucco
- Foundation: Slab
- Roof: Composition
Condition
- Existing
- New construction: No
- Year built: 1958
Utilities & green energy
- Electric: No Solar
- Sewer: Public Sewer
- Water: Public, Meter on Site, Water District
Green energy
- Energy efficient items: Appliances
Community & HOA
Community
- Security: Carbon Monoxide Detector(s), Double Strapped Water Heater, Smoke Detector(s)
- Subdivision: Irvington Dist.
HOA
- Has HOA: No
Location
- Region: Fremont
Financial & listing details
- Price per square foot: $978/sqft
- Tax assessed value: $371,144
- Price range: $998.9K - $998.9K
- Date on market: 7/10/2026
- Listing agreement: Excl Right
- Listing terms: Cash,Conventional,1031 Exchange
Estimated market value
$988,600
$939,000 - $1.04M
$4,070/mo
Price history
| Date | Event | Price |
|---|---|---|
| 7/10/2026 | Listed for sale | $998,888+244.4%$978/sqft |
Source:  Bay East AOR #41141301 Report a problem Bay East AOR #41141301 Report a problem | ||
| 4/24/2022 | Listing removed | -- |
Source: Zillow Rental Manager Report a problem | ||
| 4/18/2022 | Price change | $3,199-1.6%$3/sqft |
Source: Zillow Rental Manager Report a problem | ||
| 4/10/2022 | Price change | $3,250-3%$3/sqft |
Source: Zillow Rental Manager Report a problem | ||
| 3/27/2022 | Listed for rent | $3,350$3/sqft |
Source: Zillow Rental Manager Report a problem | ||
| 4/25/2012 | Sold | $290,000-25.1%$284/sqft |
Source: Public Record Report a problem | ||
| 8/8/2003 | Sold | $387,000+149.7%$379/sqft |
Source: Public Record Report a problem | ||
| 1/18/1995 | Sold | $155,000$152/sqft |
Source: Public Record Report a problem | ||
Public tax history
| Year | Property taxes | Tax assessment |
|---|---|---|
| 2025 | -- | $371,144 +2% |
| 2024 | $4,949 +3% | $363,869 +2% |
| 2023 | $4,804 +1.7% | $356,735 +2% |
| 2022 | $4,725 +2.4% | $349,741 +2% |
| 2021 | $4,615 +1% | $342,886 +1% |
| 2020 | $4,569 +1.1% | $339,372 +2% |
| 2019 | $4,521 +4.6% | $332,721 +2% |
| 2018 | $4,322 | $326,198 +2% |
| 2017 | $4,322 +1.9% | $319,804 +2% |
| 2016 | $4,240 +3.5% | $313,533 +1.5% |
| 2015 | $4,098 | $308,827 +2% |
| 2014 | $4,098 | $302,777 +0.5% |
| 2013 | -- | $301,410 -2.1% |
| 2012 | -- | $308,000 -9.4% |
| 2011 | -- | $340,000 +5.9% |
| 2010 | -- | $321,000 -11.8% |
| 2009 | -- | $364,000 -13.3% |
| 2008 | -- | $419,978 +2% |
| 2007 | -- | $411,744 +2% |
| 2006 | -- | $403,674 +2% |
| 2005 | -- | $395,760 +2% |
| 2004 | -- | $388,000 +115.8% |
| 2003 | -- | $179,763 +2% |
| 2002 | -- | $176,238 +2% |
| 2001 | $1,995 | $172,783 |
Find assessor info on the county website
Monthly payment
Est. payment
Payment breakdown
Explore the cost of this home by adjusting the details. Changes won't be saved.Climate risks
Neighborhood: Grimmer
Nearby schools
GreatSchools rating
- 6/10E. M. Grimmer Elementary SchoolGrades: K-5Distance: 0.1 mi
- 9/10John M. Horner Middle SchoolGrades: 6-8Distance: 1 mi
- 10/10Irvington High SchoolGrades: 9-12Distance: 0.9 mi
Schools provided by the listing agent
- District: Fremont (510) 657-2350
Source: Bay East AOR. This data may not be complete. We recommend contacting the local school district to confirm school assignments for this home.
- $1,360,0003 bd2 ba1.1k sqft3548 Monmouth Pl, Fremont, CA 94538Sold

- $1,104,7003 bd1 ba1k sqft3560 Monmouth Pl, Fremont, CA 94538Off Market

- $1,404,5003 bd2 ba1.3k sqft3524 Monmouth Pl, Fremont, CA 94538Off Market
- $1,456,8003 bd2 ba1.4k sqft42877 Jefferson St, Fremont, CA 94538Off Market
- $1,143,2003 bd1 ba1k sqft42878 Jefferson St, Fremont, CA 94538Off Market
- $1,534,5004 bd2 ba1.4k sqft3572 Monmouth Pl, Fremont, CA 94538Off Market
- $1,277,2003 bd2 ba1.1k sqft42888 Philadelphia Pl, Fremont, CA 94538Off Market
- $1,090,5003 bd1 ba1k sqft42866 Jefferson St, Fremont, CA 94538Off Market
A local agent can set up tours, give advice and negotiate with sellers.
Similar homes
- $699,9503 bd2 ba1.1k sqft4674 Balboa Way, Fremont, CA 94536For Sale
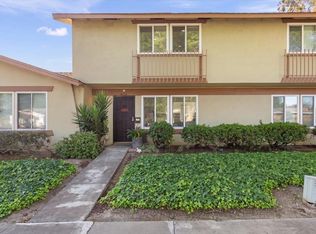 MLS ID #ML82054739, Lisa Nguyen. MLSListings Inc
 - $898,8883 bd2 ba1.1k sqft604 Jilliene Way, Hayward, CA 94544For Sale
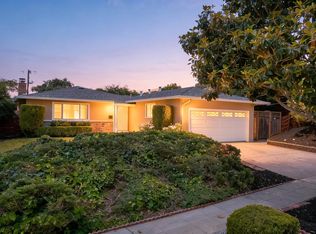 MLS ID #41141990, Jose Diaz. Bay East AOR
 - $998,8883 bd1 ba1.2k sqft3 Vera Ct, Redwood City, CA 94061For Sale
 MLS ID #ML82054419, Rey Ancheta. MLSListings Inc
 - $944,5003 bd2 ba1.1k sqft31070 Meadowbrook Ave, Hayward, CA 94544For Sale
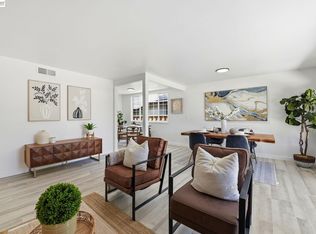 MLS ID #41140483, Yogi Sharma. Bay East AOR
 - $599,0002 bd2 ba1k sqft4013 Ralston Cmn, Fremont, CA 94538For SaleMLS ID #ML82053582, Casie Ho. MLSListings Inc
- $1,025,0003 bd2 ba1.2k sqft26798 Contessa St, Hayward, CA 94545For SaleMLS ID #426142417, Aileen Fernandez DRE #01367248, Compass. SFAR
- $980,0003 bd2 ba1.2k sqft1442 Kilchoan Ct, San Jose, CA 95122For SaleMLS ID #ML82052079, Victoria Pasalo. MLSListings Inc
- $999,0003 bd2 ba1.1k sqft2170 Ralmar Ave, East Palo Alto, CA 94303For SaleMLS ID #41137157, Bobby Nijjar. Bay East AOR
- $999,9503 bd1 ba1.2k sqft4231 Somerset Ave, Castro Valley, CA 94546For SaleMLS ID #41139746, Tim Fiebig. Bay East AOR
- $999,8883 bd3 ba1.5k sqft2337 Royal Ann Dr, Union City, CA 94587For SaleMLS ID #ML82052356, Sharon Chen. MLSListings Inc
- $1,185,0003 bd2 ba1.2k sqft9689 Davona Dr, San Ramon, CA 94583For SaleMLS ID #41141326, Sandra Fortayon. CCAR
- $998,0003 bd2 ba1.4k sqft4576 Jonquil Dr, San Jose, CA 95136For SaleMLS ID #ML82049527, Aaron Derbacher. MLSListings Inc
- $1,299,0003 bd2 ba1.2k sqft36005 Cherry St, Newark, CA 94560For SaleMLS ID #ML82045192, Gurjeet Rai. MLSListings Inc
- $1,049,9503 bd1 ba957 sqft2987 Patt Ave, San Jose, CA 95133For SaleMLS ID #ML82035909, Sean Buchanan. MLSListings Inc
- $998,0002 bd1 ba924 sqft444 Fuller Ave, San Jose, CA 95125For SaleMLS ID #ML82050055, Irene Villarreal. MLSListings Inc
- $949,0004 bd2 ba1.4k sqft675 Alameda Dr, Livermore, CA 94551For SaleMLS ID #41140180, Sean Leggat. Bay East AOR
- $924,0002 bd1 ba810 sqft1030 Bradley Way, East Palo Alto, CA 94303For SaleMLS ID #ML82053876, Graeham Watts. MLSListings Inc
- $888,0003 bd2 ba1.2k sqft973 Prospect St, San Jose, CA 95110For SaleMLS ID #ML82053372, Awne Elrabadi. MLSListings Inc
- $849,8883 bd2 ba960 sqft2137 Inman Way, San Jose, CA 95122For SaleMLS ID #ML82052440, Lucia Montoya. MLSListings Inc
- $849,0003 bd2 ba1.2k sqft1654 D St, Hayward, CA 94541For SaleMLS ID #ML82053139, Vinson Trac. MLSListings Inc
Local buyer's agents are ready to help
