Skip main navigation
Sold for $425,000
  • $425,000

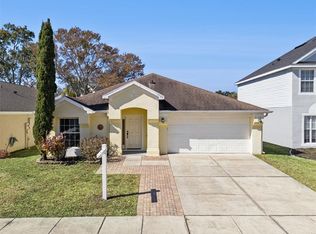
    3536 Moss Pointe Pl, Lake Mary, FL 32746

    4beds
    1,956sqft
    Single Family Residence
    Built in 1994
    5,293 Square Feet Lot
    $414,100 Zestimate®
    $217/sqft
    $2,995 Estimated rent

    Home value

    $414,100

    $373,000 - $460,000

    $2,995/mo

    Zestimate® history
    Loading
    Loading...

    Owner options

    List your home for rent

    $2,995/mo

    Rent Zestimate®

    Find your next renter with Zillow Rental Manager. Plus, with online applications, you can quickly screen prospective tenants – for free.

    Learn more

    $2,995/mo

    Rent Zestimate®

    Refinance and save

    $2,914/mo

    Est. payment

    Refinancing to a lower rate could help reduce your monthly payments and save thousands over the life of the loan.

    See today's rates

    $2,914/mo

    Est. payment

    Explore your selling options

    Work with a Zillow partner agent

    Leverage their expertise and Zillow's premium Showcase listings to get your home seen by more buyers.

    Get started

    List with your own agent

    Get your home in front of millions of buyers by listing it on Zillow.

    Learn how to do it

    Sell it yourself

    Take full control of how buyers see your home on Zillow by listing For Sale by Owner (FSBO).

    List your home

    What's special

    Nestled in the highly sought-after Highlands of Lake Mary, this beautifully maintained 4-bedroom, 2-bath home offers over 1,900 square feet of comfort and style. Tucked away on a quiet street beneath a canopy of majestic oaks, this residence exudes warmth and charm from the moment you arrive. Step through the elegant entryway into a welcoming foyer, where soaring 14-foot ceilings and a striking light fixture set the tone for the home's inviting atmosphere. The spacious family room boasts rich laminate wood flooring and decorative arched ceilings, creating an ideal space for relaxation and gatherings. Adjacent to the foyer, the versatile dining room can easily double as a home office to suit your lifestyle. At the heart of the home, the stunning kitchen is a chef’s dream, featuring sleek Chestnut cabinetry with modern stainless-steel pulls, striking ebony and copper granite countertops, and a stylish diamond-patterned backsplash. A convenient serving bar, accented by pendant lighting, provides the perfect spot for casual meals. The kitchen seamlessly flows into the cozy family room, making entertaining a breeze. The primary suite is a true retreat, offering a spacious layout, a charming seating area, and serene views of the private backyard. The en-suite bath impresses with a generous walk-in closet, dual vanities with a storage tower, a relaxing garden tub, and a state-of-the-art modern shower. The secondary bedrooms are well-appointed with ample closet space and share a stylish full bath with a walk-in shower. Step outside to your private backyard oasis—fully fenced for privacy and featuring an open-air patio shaded by Sunbrella fabric canopies, perfect for relaxing or entertaining. Major systems have been thoughtfully updated, ensuring peace of mind for years to come. Ideally located near Lake Mary Boulevard, I-4, and 417, this home offers easy access to downtown Orlando, Orlando International Airport, the Seminole Bike Trail, Sun Rail, the YMCA, the library, and vibrant downtown Lake Mary. Zoned for top-rated Seminole County schools—Lake Mary Elementary, Greenwood Middle, and Lake Mary High—this home is perfect for families seeking an exceptional education. With a community pool just a short stroll away, this rare find in The Highlands of Lake Mary won’t last long. Don’t miss your chance to call this lovingly maintained home your own!

    Zillow last checked:

    Listing updated:

    Listing Provided by:

    Karen Arbutine 407-928-3788,

    RE/MAX CENTRAL REALTY 407-333-4400

    Bought with:

    Lana More, 3446946

    KELLER WILLIAMS WINTER PARK

    Source: Stellar MLS,MLS#: O6296624MLS LogoOriginating MLS: Orlando Regional

    Facts & features

    Interior

    Bedrooms & bathrooms
    • Bedrooms: 4
    • Bathrooms: 2
    • Full bathrooms: 2
    Primary bedroom
    • Features: Walk-In Closet(s)
    • Level: First
    • Area: 195 Square Feet
    • Dimensions: 13x15
    Bedroom 2
    • Features: Built-in Closet
    • Level: First
    • Area: 143 Square Feet
    • Dimensions: 11x13
    Bedroom 3
    • Features: Built-in Closet
    • Level: First
    • Area: 100 Square Feet
    • Dimensions: 10x10
    Bedroom 4
    • Features: Built-in Closet
    • Level: First
    • Area: 100 Square Feet
    • Dimensions: 10x10
    Dining room
    • Level: First
    • Area: 132 Square Feet
    • Dimensions: 11x12
    Family room
    • Level: First
    • Area: 272 Square Feet
    • Dimensions: 16x17
    Kitchen
    • Level: First
    • Area: 99 Square Feet
    • Dimensions: 9x11
    Living room
    • Level: First
    • Area: 182 Square Feet
    • Dimensions: 13x14
    Heating
    • Central, Electric
    Cooling
    • Central Air
    Appliances
    • Included: Oven, Cooktop, Dishwasher
    • Laundry: Inside
    Features
    • Ceiling Fan(s), High Ceilings, Kitchen/Family Room Combo, Split Bedroom, Walk-In Closet(s)
    • Flooring: Carpet, Linoleum
    • Has fireplace: No
    Interior area
    • Total structure area: 2,368
    • Total interior livable area: 1,956 sqft

    Property

    Parking
    • Total spaces: 2
    • Parking features: Garage - Attached
    • Attached garage spaces: 2
    • Details: Garage Dimensions: 20x20
    Features
    • Levels: One
    • Stories: 1
    • Exterior features: Irrigation System
    • Fencing: Wood
    Lot
    • Size: 5,293 sqft
    Details
    • Parcel number: 18203051400000670
    • Zoning: PUD
    • Special conditions: None

    Construction

    Type & style
    • Home type: SingleFamily
    • Property subtype: Single Family Residence
    Materials
    • Block, Stucco
    • Foundation: Slab
    • Roof: Shingle
    Condition
    • New construction: No
    • Year built: 1994

    Utilities & green energy

    • Sewer: Public Sewer
    • Water: Public
    • Utilities for property: Electricity Connected, Water Connected

    Community & neighborhood

    Community
    • Community features: Pool, Sidewalks
    Location
    • Region: Lake Mary
    • Subdivision: HIGHLANDS OF LAKE MARY

    HOA & financial

    HOA
    • Has HOA: Yes
    • HOA fee: $82 monthly
    • Services included: Community Pool
    • Association name: Jennifer Raulerson - Sentry Management
    • Association phone: 407-788-6700
    • Second association name: The Crossings
    Other fees
    • Pet fee: $0 monthly
    Other financial information
    • Total actual rent: 0

    Other

    Other facts
    • Listing terms: Cash,Conventional,FHA,VA Loan
    • Ownership: Fee Simple
    • Road surface type: Paved

    Price history

    DateEventPrice
    7/12/2025Listing removed$2,700$1/sqft
    Source: Zillow Rentals Report a problem
    6/25/2025Listed for rent$2,700$1/sqft
    Source: Zillow Rentals Report a problem
    6/12/2025Sold$425,000-5.3%$217/sqft
    Source: Stellar MLS #O6296624 Report a problem
    5/5/2025Pending sale$449,000$230/sqft
    Source: Stellar MLS #O6296624 Report a problem
    4/4/2025Listed for sale$449,000+293.2%$230/sqft
    Source: Stellar MLS #O6296624 Report a problem
    11/14/1994Sold$114,200$58/sqft
    Source: Public Record Report a problem

    Public tax history

    YearProperty taxesTax assessment
    2025$2,428 +22.9%$195,054 +2.9%
    2024$1,975 +3%$189,557 +3%
    2023$1,918 +3%$184,036 +3%
    2022$1,862 -11.2%$178,676 +3%
    2021$2,096 +1%$173,472 +1.4%
    2020$2,075 +1.1%$171,077 +2.3%
    2019$2,052 $167,231 +1.9%
    2018$2,052 +1.3%$164,113 +2.1%
    2017$2,025 +0.8%$160,738 +1.4%
    2016$2,009 -1.8%$158,534 +1.4%
    2015$2,047 $156,338 +0.8%
    2014$2,047 -10.4%$155,097 +8.6%
    2013$2,284 +14.6%$142,835 +10.2%
    2012$1,993 -5.2%$129,651 -4.2%
    2011$2,102 -11.4%$135,302 -10.5%
    2010$2,373 -1.7%$151,128 -2.2%
    2009$2,415 -17.4%$154,554 -20.4%
    2008$2,924 -17.1%$194,173 -18.7%
    2007$3,529 -2.6%$238,976 +6.3%
    2006$3,623 +28.7%$224,805 +30.9%
    2005$2,814 +8.7%$171,757 +12.2%
    2004$2,588 +6.3%$153,149 +7.9%
    2003$2,434 +4.4%$141,990 +6.1%
    2002$2,332 +13%$133,806 +14.6%
    2000$2,064 $116,749

    Find assessor info on the county website

    Neighborhood: 32746

    Nearby schools

    GreatSchools rating
    Schools provided by the listing agent
    • Elementary: Lake Mary Elementary
    • Middle: Greenwood Lakes Middle
    • High: Lake Mary High

    Source: Stellar MLS. This data may not be complete. We recommend contacting the local school district to confirm school assignments for this home.

    Get a cash offer in 3 minutes
    Find out how much your home could sell for in as little as 3 minutes with a no-obligation cash offer.
    Estimated market value
    $414,100
    Get a cash offer in 3 minutes
    Find out how much your home could sell for in as little as 3 minutes with a no-obligation cash offer.
    Estimated market value
    $414,100