Wonderful 2018 Jacobsen home situated on a corner lot in Shady Oaks Estates. The home features a open concept and split floor plan. The large kitchen has an island and will be great for entertaining or having holiday dinners for friends and family. There is a HUGE walk-in pantry complete with built in shelving. All the stainless steel appliances are new. The laundry room is conveniently located off the kitchen. Primary bedroom has a large walk-in closet, and primary bath has a roomy new walk into shower. The other two bedrooms are of a nice size and one of them has sliding doors that go off to the screened from Porch/Patio. Shady Oaks is a 55+ community, pet and golf cart friendly with lots of activities, shuffleboard, pool and library. Make sure to put this home at the top of your list!
Sold for $215,000
$215,000
3536 Muller Dr, Zephyrhills, FL 33540
3beds
1,512sqft
Mobile Home
Built in 2018
5,478 Square Feet Lot
$220,800 Zestimate®
$142/sqft
$1,974 Estimated rent
Home value
$220,800
$205,000 - $234,000
$1,974/mo
Zestimate® history
Owner options
List your home for rent
$1,974/mo
Rent Zestimate®
Find your next renter with Zillow Rental Manager. Plus, with online applications, you can quickly screen prospective tenants – for free.
$1,974/mo
Rent Zestimate®
Refinance and save
$1,598/mo
Est. payment
Refinancing to a lower rate could help reduce your monthly payments and save thousands over the life of the loan.
$1,598/mo
Est. payment
Explore your selling options
Work with a Zillow partner agent
Leverage their expertise and Zillow's premium Showcase listings to get your home seen by more buyers.
Get startedList with your own agent
Get your home in front of millions of buyers by listing it on Zillow.
Learn how to do itSell it yourself
Take full control of how buyers see your home on Zillow by listing For Sale by Owner (FSBO).
List your homeWhat's special
Zillow last checked:
Listing updated:
Listed by:
Jo Uber 813-997-1906,
BINGHAM REALTY INC 813-788-2759
Bought with:
Tanisha Hubbard, 3447926
NACA
Source: Stellar MLS,MLS#: T3512078 Originating MLS: Tampa
Originating MLS: Tampa
Facts & features
Interior
Bedrooms & bathrooms
- Bedrooms: 3
- Bathrooms: 2
- Full bathrooms: 2
Rooms
- Room types: Utility Room
Primary bedroom
- Features: Ceiling Fan(s), Walk-In Closet(s)
- Level: First
- Dimensions: 12x14
Bedroom 2
- Features: Ceiling Fan(s), Built-in Closet
- Level: First
- Dimensions: 12x12
Bedroom 3
- Features: Ceiling Fan(s), Built-in Closet
- Level: First
- Dimensions: 10x15
Primary bathroom
- Features: Shower No Tub
- Level: First
- Dimensions: 8x12
Bathroom 2
- Features: Tub With Shower
- Level: First
- Dimensions: 7x4
Dining room
- Features: Ceiling Fan(s)
- Level: First
- Dimensions: 8x12
Kitchen
- Features: Pantry
- Level: First
- Dimensions: 12x12
Living room
- Features: Ceiling Fan(s)
- Level: First
- Dimensions: 5x18
Heating
- Central
Cooling
- Central Air
Appliances
- Included: Dishwasher, Disposal, Dryer, Electric Water Heater, Microwave, Range, Refrigerator, Washer
- Laundry: Inside
Features
- Built-in Features, Ceiling Fan(s), Eating Space In Kitchen, Open Floorplan
- Flooring: Carpet, Vinyl
- Doors: Sliding Doors
- Windows: Window Treatments
- Has fireplace: No
Interior area
- Total structure area: 2,136
- Total interior livable area: 1,512 sqft
Property
Parking
- Parking features: Covered, Driveway, Golf Cart Parking
- Has uncovered spaces: Yes
Features
- Levels: One
- Stories: 1
- Patio & porch: Covered, Enclosed, Front Porch, Screened
- Exterior features: Lighting, Storage
Lot
- Size: 5,478 Square Feet
- Features: Corner Lot
Details
- Parcel number: 212623004000B000240
- Zoning: ORMH
- Special conditions: None
Construction
Type & style
- Home type: MobileManufactured
- Architectural style: Other
- Property subtype: Mobile Home
Materials
- Vinyl Siding
- Foundation: Crawlspace
- Roof: Shingle
Condition
- New construction: No
- Year built: 2018
Utilities & green energy
- Sewer: Public Sewer
- Water: Public
- Utilities for property: Electricity Connected, Public, Sewer Connected, Water Connected
Community & HOA
Community
- Features: Clubhouse, Deed Restrictions, Golf Carts OK, Pool, Sidewalks
- Pet fee: $0 monthly
- Senior community: Yes
- Subdivision: SHADY OAKS MOBILE MODULAR
HOA
- Has HOA: Yes
- Amenities included: Clubhouse, Pool, Shuffleboard Court
- Services included: Common Area Taxes, Community Pool, Pool Maintenance
- HOA fee: $42 monthly
- HOA name: Greg Emerson, P{resident
- HOA phone: 989-395-7200
Location
- Region: Zephyrhills
Financial & listing details
- Price per square foot: $142/sqft
- Tax assessed value: $223,506
- Annual tax amount: $2,630
- Date on market: 3/16/2024
- Cumulative days on market: 64 days
- Listing terms: Cash,Conventional,FHA,VA Loan
- Ownership: Fee Simple
- Total actual rent: 0
- Electric utility on property: Yes
- Road surface type: Asphalt
- Body type: Double Wide
Price history
| Date | Event | Price |
|---|---|---|
| 7/18/2024 | Sold | $215,000$142/sqft |
Source:  Stellar MLS #T3512078 Report a problem Stellar MLS #T3512078 Report a problem | ||
| 5/20/2024 | Pending sale | $215,000$142/sqft |
Source: Stellar MLS #T3512078 Report a problem | ||
| 3/16/2024 | Listed for sale | $215,000+8.6%$142/sqft |
Source: Stellar MLS #T3512078 Report a problem | ||
| 5/27/2022 | Sold | $198,000-1%$131/sqft |
Source: Public Record Report a problem | ||
| 12/16/2021 | Pending sale | $200,000+14.3%$132/sqft |
Source: Stellar MLS #L4926571 Report a problem | ||
| 12/16/2021 | Listed for sale | $175,000+753.7%$116/sqft |
Source: Stellar MLS #L4926571 Report a problem | ||
| 10/11/2016 | Sold | $20,500$14/sqft |
Source: Public Record Report a problem | ||
Public tax history
| Year | Property taxes | Tax assessment |
|---|---|---|
| 2024 | $2,651 +4.1% | $183,140 +5.2% |
| 2023 | $2,548 +78.1% | $174,165 +25.6% |
| 2022 | $1,430 +2.7% | $138,646 +20.8% |
| 2021 | $1,393 +2.1% | $114,730 +1.4% |
| 2020 | $1,365 +2.4% | $113,150 +2.3% |
| 2019 | $1,332 | $110,613 +676.6% |
| 2018 | $1,332 +401.4% | $14,243 |
| 2017 | $266 -1.7% | $14,243 |
| 2016 | $270 -3.1% | $14,243 |
| 2015 | $279 +2.9% | $14,243 +1.6% |
| 2014 | $271 | $14,024 +100% |
| 1999 | -- | $7,012 |
Find assessor info on the county website
Neighborhood: 33540
Nearby homes
- $231,600-- bd2 ba1.7k sqft38417 Monet Dr, Zephyrhills, FL 33540Off Market
- $132,700-- bd2 ba1.3k sqft38400 Stafford Dr, Zephyrhills, FL 33540Off Market
- $23,195-- bd-- ba-- sqft38406 Stafford Dr, Zephyrhills, FL 33540Off Market
- $100,0002 bd2 ba840 sqft38529 Monet Dr, Zephyrhills, FL 33540Sold
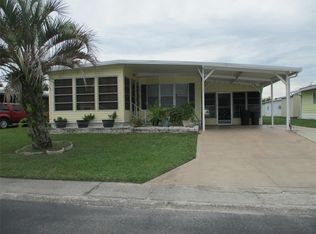
- $207,000-- bd2 ba1k sqft3535 Muller Dr, Zephyrhills, FL 33540Off Market
- $107,300-- bd1 ba560 sqft3537 Muller Dr, Zephyrhills, FL 33540Off Market
- $160,000-- bd2 ba1.5k sqft38412 Stafford Dr, Zephyrhills, FL 33540Sold
- $219,600-- bd2 ba1.4k sqft38404 Monet Dr, Zephyrhills, FL 33540Off Market
Nearby schools
GreatSchools rating
- 1/10Chester W. Taylor, Jr. Elementary SchoolGrades: PK-5Distance: 3.8 mi
- 3/10Raymond B. Stewart Middle SchoolGrades: 6-8Distance: 2.1 mi
- 2/10Zephyrhills High SchoolGrades: 9-12Distance: 2.9 mi
Get a cash offer in 3 minutes
Find out how much your home could sell for in as little as 3 minutes with a no-obligation cash offer.
Estimated market value
$220,800
Get a cash offer in 3 minutes
Find out how much your home could sell for in as little as 3 minutes with a no-obligation cash offer.
Estimated market value
$220,800
- Florida
- Pasco County
- Zephyrhills
- 33540
- 3536 Muller Dr
Nearby cities
Nearby neighborhoods
Nearby zip codes
Other Zephyrhills Topics
