Skip main navigation
Sold for $544,000
  • $544,000

    3536 N ARABELLA --, Mesa, AZ 85215

    3beds
    2baths
    1,710sqft
    Single Family Residence
    Built in 1994
    6,692 Square Feet Lot
    $532,500 Zestimate®
    $318/sqft
    $3,172 Estimated rent

    Home value

    $532,500

    $485,000 - $586,000

    $3,172/mo

    Zestimate® history
    Loading
    Loading...

    Owner options

    List your home for rent

    $3,172/mo

    Rent Zestimate®

    Find your next renter with Zillow Rental Manager. Plus, with online applications, you can quickly screen prospective tenants – for free.

    Learn more

    $3,172/mo

    Rent Zestimate®

    Refinance and save

    $3,145/mo

    Est. payment

    Refinancing to a lower rate could help reduce your monthly payments and save thousands over the life of the loan.

    See today's rates

    $3,145/mo

    Est. payment

    Explore your selling options

    Work with a Zillow partner agent

    Leverage their expertise and Zillow's premium Showcase listings to get your home seen by more buyers.

    Get started

    List with your own agent

    Get your home in front of millions of buyers by listing it on Zillow.

    Learn how to do it

    Sell it yourself

    Take full control of how buyers see your home on Zillow by listing For Sale by Owner (FSBO).

    List your home

    What's special

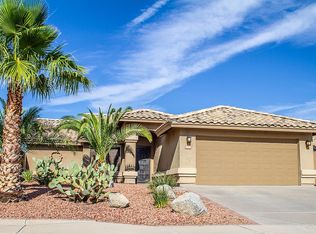
    **STUNNING REMODEL WITH NO HOA** SPARKLING PLAY POOL** Just minutes from the 202 & the Salt River, walking distance to a neighborhood park, this Summit home has it all! Gorgeous luxury vinyl plank & tile floors throughout, new fans & fresh paint welcome you. The heart of the home is the kitchen with extra large island, quartz counters, under-cabinet lighting, copper backsplash & stainless appliances. The pull-out cabinets make cooking a breeze. Special cabinets include a spice cabinet, lid rack, key cabinet, garbage/recycling & extra large end cabinets. Experience luxury in the owner's suite - immerse yourself in the deep, oversized insulated tub or the modern decor glass shower. Owner's features a double sink vanity, lighted mirrors & large pull-out drawers. Enjoy a resort-style backyard! A spacious family play pool is surrounded wall to wall by Marbella Stone, a slip-resistant, naturally cool tile made from ancient coral. The large tile deck has plenty of room to add a hot tub or sauna where the electrical is already wired. Swim & groove to your personal tunes with top-quality rock speakers. Stunning sunset views from the backyard are unimpeded due to no backyard neighbors! The brand-new removable pool fence is easy to put up & easy to take down. The double set of French doors open wide to the covered patio from both the Master Bedroom and Great Room. This home is the perfect place to host your next party. Tour today!

    Zillow last checked:

    Listing updated:

    Listed by:

    Lori Thompson-Tuter 480-206-4680,

    Keller Williams Integrity First

    Bought with:

    Kate Anderson, SA527739000

    Coldwell Banker Realty

    Kari Salvato, SA566651000

    Coldwell Banker Realty

    Source: ARMLS,MLS#: 6818018MLS Logo

    Facts & features

    Interior

    Bedrooms & bathrooms
    • Bedrooms: 3
    • Bathrooms: 2
    Heating
    • Electric
    Cooling
    • Central Air, Ceiling Fan(s)
    Features
    • Double Vanity, Eat-in Kitchen, Vaulted Ceiling(s), Kitchen Island, Full Bth Master Bdrm, Separate Shwr & Tub
    • Flooring: Other, Tile
    • Windows: Double Pane Windows
    • Has basement: No
    Interior area
    • Total structure area: 1,710
    • Total interior livable area: 1,710 sqft

    Property

    Parking
    • Total spaces: 4
    • Parking features: Garage Door Opener, Direct Access
    • Garage spaces: 2
    • Uncovered spaces: 2
    Features
    • Stories: 1
    • Patio & porch: Covered, Patio
    • Has private pool: Yes
    • Pool features: Play Pool, Fenced
    • Spa features: None
    • Fencing: Block
    Lot
    • Size: 6,692 Square Feet
    • Features: Desert Back, Desert Front, Auto Timer H2O Front
    Details
    • Parcel number: 14193050

    Construction

    Type & style
    • Home type: SingleFamily
    • Property subtype: Single Family Residence
    Materials
    • Stucco, Wood Frame
    • Roof: Composition
    Condition
    • Year built: 1994

    Utilities & green energy

    • Sewer: Public Sewer
    • Water: City Water

    Community & HOA

    Community
    • Subdivision: SUMMIT 2
    HOA
    • Has HOA: No
    • Services included: No Fees
    Location
    • Region: Mesa

    Financial & listing details

    • Price per square foot: $318/sqft
    • Tax assessed value: $391,300
    • Annual tax amount: $1,920
    • Date on market: 2/19/2025
    • Cumulative days on market: 8 days
    • Listing terms: Cash,Conventional,FHA,VA Loan
    • Ownership: Fee Simple

    Price history

    DateEventPrice
    2/28/2025Sold$544,000-1.1%$318/sqft
    Source: ARMLS #6818018 Report a problem
    2/27/2025Pending sale$550,000$322/sqft
    Source: ARMLS #6818018 Report a problem
    2/20/2025Listed for sale$550,000+266.7%$322/sqft
    Source: ARMLS #6818018 Report a problem
    7/11/2001Sold$150,000+23%$88/sqft
    Source: ARMLS #1644018 Report a problem
    6/30/1998Sold$122,000$71/sqft
    Source: Public Record Report a problem

    Public tax history

    YearProperty taxesTax assessment
    2025$1,910 +0.1%$39,130 -4.5%
    2024$1,909 -1.2%$40,970 +95.2%
    2023$1,932 +1.7%$20,989 -25.4%
    2022$1,900 -1.3%$28,130 +8.2%
    2021$1,926 +7.9%$26,010 +8.3%
    2020$1,784 +4.7%$24,020 +7.3%
    2019$1,704 $22,380 +9.2%
    2018$1,704 +3.2%$20,500 +6.4%
    2017$1,650 +7.9%$19,260 +3.1%
    2016$1,530 -0.1%$18,680 +4.2%
    2015$1,532 $17,920 +18.3%
    2014-- $15,150 +23.2%
    2013-- $12,300 -7.6%
    2012-- $13,310 -12.1%
    2011-- $15,150 -14.2%
    2010-- $17,660 -18%
    2009-- $21,530 -12.5%
    2008-- $24,600 +16.3%
    2007-- $21,150 +51.1%
    2006-- $14,000
    2005-- $14,000 +13.4%
    2004-- $12,350 +3.8%
    2003-- $11,900 +3.9%
    2002-- $11,450
    Find assessor info on the county website

    Neighborhood: Summit

    Nearby schools

    GreatSchools rating
    Schools provided by the listing agent
    • Elementary: Red Mountain Ranch Elementary
    • Middle: Shepherd Junior High School
    • High: Red Mountain High School
    • District: Mesa Unified District

    Source: ARMLS. This data may not be complete. We recommend contacting the local school district to confirm school assignments for this home.

    Get a cash offer in 3 minutes
    Find out how much your home could sell for in as little as 3 minutes with a no-obligation cash offer.
    Estimated market value
    $532,500
    Get a cash offer in 3 minutes
    Find out how much your home could sell for in as little as 3 minutes with a no-obligation cash offer.
    Estimated market value
    $532,500