January 2024 Completion! The Rocky Mountain in the Aurora Highlands – Landmark Community is a low-maintenance, single-level home design. This paired floor plan welcomes you through a spacious foyer leading into the kitchen, great room, and dining area, offering plenty of space for entertaining loved ones. Conveniently planned, a laundry with optimal space, and 1 additional bedroom and full bath are located towards the front of the home. When you’re ready to relax, the secluded primary suite provides a spacious room for peace and quiet with a 4-piece primary bath and large walk-in closet. Design upgrades include white corian countertops throughout, Rye cabinets with pullout trash drawer in the kitchen, gas range in kitchen, and extended laminate flooring. Structural options include: covered outdoor living 1, 13 seer AC, modern fireplace, utility room sink rough in.
Sold for $457,340
$457,340
3536 N Buchanan Way, Aurora, CO 80019
2beds
1,537sqft
Single Family Residence
Built in 2024
5,034 Square Feet Lot
$462,300 Zestimate®
$298/sqft
$2,621 Estimated rent
Home value
$462,300
$439,000 - $485,000
$2,621/mo
Zestimate® history
Owner options
List your home for rent
$2,621/mo
Rent Zestimate®
Find your next renter with Zillow Rental Manager. Plus, with online applications, you can quickly screen prospective tenants – for free.
$2,621/mo
Rent Zestimate®
Refinance and save
$2,827/mo
Est. payment
Refinancing to a lower rate could help reduce your monthly payments and save thousands over the life of the loan.
$2,827/mo
Est. payment
Explore your selling options
Work with a Zillow partner agent
Leverage their expertise and Zillow's premium Showcase listings to get your home seen by more buyers.
Get startedList with your own agent
Get your home in front of millions of buyers by listing it on Zillow.
Learn how to do itSell it yourself
Take full control of how buyers see your home on Zillow by listing For Sale by Owner (FSBO).
List your homeWhat's special
Spacious foyerWhite corian countertops throughoutDining areaModern fireplaceGreat roomSpacious room
Zillow last checked:
Listing updated:
Listed by:
Tom Ullrich 303-799-9898,
RE/MAX Professionals
Bought with:
Other MLS Non-REcolorado
NON MLS PARTICIPANT
Source: REcolorado as distributed by MLS GRID,MLS#: 9223959
Facts & features
Interior
Bedrooms & bathrooms
- Bedrooms: 2
- Bathrooms: 2
- Full bathrooms: 2
- Main level bathrooms: 2
- Main level bedrooms: 2
Primary bedroom
- Level: Main
- Area: 195 Square Feet
- Dimensions: 13 x 15
Bedroom
- Level: Main
- Area: 168 Square Feet
- Dimensions: 12 x 14
Primary bathroom
- Level: Main
Bathroom
- Level: Main
Dining room
- Area: 80 Square Feet
- Dimensions: 8 x 10
Family room
- Level: Main
- Area: 247 Square Feet
- Dimensions: 13 x 19
Heating
- Natural Gas
Cooling
- Central Air
Appliances
- Included: Dishwasher, Disposal, Microwave, Oven, Range, Tankless Water Heater
Features
- Eat-in Kitchen, Entrance Foyer, Kitchen Island, No Stairs, Open Floorplan, Walk-In Closet(s)
- Flooring: Carpet, Laminate, Tile
- Has basement: No
- Number of fireplaces: 1
- Fireplace features: Gas Log
- Common walls with other units/homes: No Common Walls
Interior area
- Total structure area: 1,537
- Total interior livable area: 1,537 sqft
- Finished area above ground: 1,537
Property
Parking
- Total spaces: 2
- Parking features: Garage - Attached
- Attached garage spaces: 2
Features
- Levels: One
- Stories: 1
- Patio & porch: Covered, Front Porch, Patio
- Exterior features: Private Yard
Lot
- Size: 5,034 Square Feet
- Features: Landscaped, Sprinklers In Front
Details
- Parcel number: 000
- Zoning: RES
- Special conditions: Standard
Construction
Type & style
- Home type: SingleFamily
- Architectural style: Traditional
- Property subtype: Single Family Residence
Materials
- Frame, Wood Siding
- Foundation: Slab
Condition
- Under Construction
- New construction: Yes
- Year built: 2024
Details
- Builder model: Rocky Mountain Farmhouse A
- Builder name: Taylor Morrison
- Warranty included: Yes
Utilities & green energy
- Sewer: Public Sewer
- Water: Public
- Utilities for property: Electricity Connected, Natural Gas Connected
Community & HOA
Community
- Subdivision: Aurora Highlands
HOA
- Has HOA: Yes
- Services included: Trash
- HOA fee: $100 monthly
- HOA name: Aurora Highland Community Authority Board
- HOA phone: 303-779-5710
Location
- Region: Aurora
Financial & listing details
- Price per square foot: $298/sqft
- Tax assessed value: $486,000
- Annual tax amount: $6,440
- Date on market: 7/8/2023
- Listing terms: Cash,Conventional,FHA,VA Loan
- Ownership: Builder
- Electric utility on property: Yes
Price history
| Date | Event | Price |
|---|---|---|
| 9/22/2023 | Sold | $457,340-1.5%$298/sqft |
Source:  REcolorado as distributed by MLS GRID #9223959 Report a problem REcolorado as distributed by MLS GRID #9223959 Report a problem | ||
| 2/15/2023 | Listed for sale | $464,260$302/sqft |
Source:  Taylor Morrison Report a problem Taylor Morrison Report a problem | ||
Public tax history
| Year | Property taxes | Tax assessment |
|---|---|---|
| 2025 | $7,690 +111034.1% | $30,380 -30.6% |
| 2024 | $7 | $43,770 +437600% |
| 2023 | -- | $10 |
Find assessor info on the county website
Neighborhood: Green Valley Ranch East
Nearby homes
- $553,0004 bd3 ba1.8k sqft23909 E 34th Ave, Aurora, CO 80019Off Market
- $529,4103 bd3 ba2.1k sqft23948 E 35th Ave, Aurora, CO 80019Sold
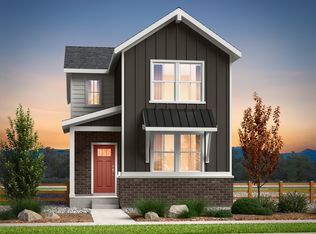
- $596,2004 bd4 ba2.3k sqft22391 E 38th Pl, Aurora, CO 80019Off Market
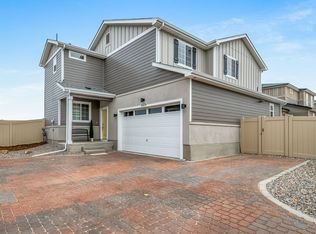
- $415,9903 bd3 ba1.4k sqft22133 E 38th Pl, Aurora, CO 80019Sold
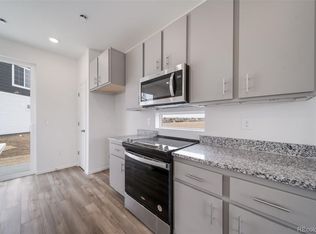
- $432,9903 bd3 ba1.4k sqft3940 N Rome St, Aurora, CO 80019Pending
- $405,9903 bd3 ba1.4k sqft22123 E 38th Pl, Aurora, CO 80019Sold
- $714,1006 bd3 ba3k sqft3889 N Buchanan Way, Aurora, CO 80019Off Market
- $726,8005 bd3 ba3.6k sqft3879 N Buchanan Way, Aurora, CO 80019Off Market
Nearby schools
GreatSchools rating
- 5/10Aurora Highlands P-8Grades: PK-8Distance: 0.5 mi
- 5/10Vista Peak 9-12 PreparatoryGrades: 9-12Distance: 3.3 mi
Schools provided by the listing agent
- Elementary: Vista Peak
- Middle: Vista Peak
- High: Vista Peak
- District: Adams-Arapahoe 28J
Source: REcolorado as distributed by MLS GRID. This data may not be complete. We recommend contacting the local school district to confirm school assignments for this home.
Get a cash offer in 3 minutes
Find out how much your home could sell for in as little as 3 minutes with a no-obligation cash offer.
Estimated market value
$462,300
Get a cash offer in 3 minutes
Find out how much your home could sell for in as little as 3 minutes with a no-obligation cash offer.
Estimated market value
$462,300
- Colorado
- Adams County
- Aurora
- 80019
- Green Valley Ranch East
- 3536 N Buchanan Way
Nearby cities
Nearby neighborhoods
Nearby zip codes
Other Aurora Topics
