Skip main navigation
Sold for $1,700,000
  • $1,700,000

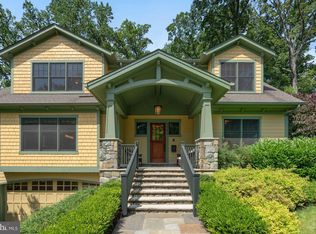
    3536 N Dickerson St, Arlington, VA 22207

    5beds
    3,828sqft
    Single Family Residence
    Built in 1950
    10,000 Square Feet Lot
    $1,731,700 Zestimate®
    $444/sqft
    $5,346 Estimated rent

    Home value

    $1,731,700

    $1.65M - $1.82M

    $5,346/mo

    Zestimate® history
    Loading
    Loading...

    Owner options

    List your home for rent

    $5,346/mo

    Rent Zestimate®

    Find your next renter with Zillow Rental Manager. Plus, with online applications, you can quickly screen prospective tenants – for free.

    Learn more

    $5,346/mo

    Rent Zestimate®

    Refinance and save

    $10,306/mo

    Est. payment

    Refinancing to a lower rate could help reduce your monthly payments and save thousands over the life of the loan.

    See today's rates

    $10,306/mo

    Est. payment

    Explore your selling options

    Work with a Zillow partner agent

    Leverage their expertise and Zillow's premium Showcase listings to get your home seen by more buyers.

    Get started

    List with your own agent

    Get your home in front of millions of buyers by listing it on Zillow.

    Learn how to do it

    Sell it yourself

    Take full control of how buyers see your home on Zillow by listing For Sale by Owner (FSBO).

    List your home

    What's special

    Recently finished walkout basementFresh interior paint throughoutFire pit areaRefinished wood floorsScreened-in deckNew fixtures throughoutSmart thermostats
    Check out all the features of this highly updated North Arlington home in the prestigious Country Club Manor neighborhood. ***Assumable VA Loan 5.875%, Large backyard space backs to a protected green space overlooking a creek (no neighbors behind), Recently finished walkout basement, Updated master bath with heated flooring, Screened-in deck, Tesla charger, Refinished wood floors, Fresh interior paint throughout, Added recessed lighting on all levels, New fixtures throughout, Large temperature controlled attic storage, New front door, 2 car reinforced paver driveway, Butlers pantry with wine fridge, Reverse osmosis water filtration, Hot water dispenser in kitchen, Electric fence for dog (collar conveys), Double retaining walls for a flatter more usable backyard, Fire pit area, Smart thermostats, Walking distance to Jamestown Elementary and ART bus stop, etc*** Expected on market June 12th.

    Zillow last checked:

    Listing updated:

    Listed by:

    Charles Sipple 202-525-6036,

    Weichert, REALTORS

    Bought with:

    Kathy Rehill, SP200202206

    RE/MAX Distinctive Real Estate, Inc.

    Source: Bright MLS,MLS#: VAAR2074128MLS Logo

    Facts & features

    Interior

    Bedrooms & bathrooms
    • Bedrooms: 5
    • Bathrooms: 4
    • Full bathrooms: 3
    • 1/2 bathrooms: 1
    • Main level bathrooms: 1
    • Main level bedrooms: 1
    Rooms
    • Room types: Living Room, Dining Room, Bedroom 4, Kitchen, Family Room, Basement, Bedroom 1, Laundry, Office, Bathroom 2, Bathroom 3, Bonus Room, Primary Bathroom, Full Bath, Half Bath
    Bedroom 1
    • Level: Upper
    Bedroom 4
    • Level: Main
    Primary bathroom
    • Level: Upper
    Primary bathroom
    • Level: Upper
    Bathroom 2
    • Level: Upper
    Bathroom 3
    • Level: Upper
    Basement
    • Level: Lower
    Bonus room
    • Level: Lower
    Dining room
    • Level: Main
    Family room
    • Level: Main
    Other
    • Level: Upper
    Other
    • Level: Lower
    Half bath
    • Level: Main
    Kitchen
    • Level: Main
    Laundry
    • Level: Upper
    Living room
    • Level: Main
    Office
    • Level: Main
    Heating
    • Central, Natural Gas
    Cooling
    • Central Air, Electric
    Appliances
    • Included: Cooktop, Refrigerator, Microwave, Instant Hot Water, Water Conditioner - Owned, Water Heater, Stainless Steel Appliance(s), Dishwasher, Washer, Dryer, Gas Water Heater
    • Laundry: Upper Level, Laundry Room
    Features
    • Attic, Butlers Pantry, Ceiling Fan(s), Cedar Closet(s), Crown Molding, Entry Level Bedroom, Eat-in Kitchen, Pantry, Primary Bath(s), Recessed Lighting
    • Flooring: Wood
    • Doors: Sliding Glass
    • Windows: Double Pane Windows
    • Basement: Walk-Out Access
    • Number of fireplaces: 1
    Interior area
    • Total structure area: 3,828
    • Total interior livable area: 3,828 sqft
    • Finished area above ground: 2,728
    • Finished area below ground: 1,100

    Property

    Parking
    • Total spaces: 3
    • Parking features: Basement, Garage Faces Front, Garage Door Opener, Other, Driveway, Electric Vehicle Charging Station(s), Attached
    • Attached garage spaces: 1
    • Uncovered spaces: 2
    Accessibility
    • Accessibility features: None
    Features
    • Levels: Three
    • Stories: 3
    • Patio & porch: Porch, Screened, Patio
    • Pool features: None
    • Fencing: Wood
    • Has view: Yes
    • View description: Creek/Stream, Trees/Woods
    • Has water view: Yes
    • Water view: Creek/Stream
    Lot
    • Size: 10,000 Square Feet
    • Features: Suburban
    Details
    • Additional structures: Above Grade, Below Grade
    • Parcel number: 03012033
    • Zoning: R-10
    • Special conditions: Standard

    Construction

    Type & style
    • Home type: SingleFamily
    • Architectural style: Contemporary
    • Property subtype: Single Family Residence
    Materials
    • Brick
    • Foundation: Slab
    Condition
    • New construction: No
    • Year built: 1950

    Utilities & green energy

    • Sewer: Public Sewer
    • Water: Public

    Community & HOA

    Community
    • Subdivision: Country Club Manor
    HOA
    • Has HOA: No
    Location
    • Region: Arlington

    Financial & listing details

    • Price per square foot: $444/sqft
    • Tax assessed value: $1,264,200
    • Date on market: 6/12/2026
    • Listing agreement: Exclusive Right To Sell
    • Ownership: Fee Simple

    Price history

    DateEventPrice
    7/14/2026Sold$1,700,000-2.9%$444/sqft
    Source: Bright MLS #VAAR2074128 Report a problem
    6/28/2026Contingent$1,750,000$457/sqft
    Source: Bright MLS #VAAR2074128 Report a problem
    6/12/2026Listed for sale$1,750,000+20.7%$457/sqft
    Source: Bright MLS #VAAR2074128 Report a problem
    7/14/2023Sold$1,450,000+457.7%$379/sqft
    Source: Public Record Report a problem
    1/30/1998Sold$260,000$68/sqft
    Source: Public Record Report a problem

    Public tax history

    YearProperty taxesTax assessment
    2025-- $1,264,200 +3%
    2024$12,676 +7.1%$1,227,100 +6.8%
    2023$11,832 +3.4%$1,148,700 +3.4%
    2022$11,443 +4%$1,111,000 +4%
    2021$11,003 +7.3%$1,068,300 +6.9%
    2020$10,256 +1.5%$999,600 +1.5%
    2019$10,102 +3.6%$984,600 +1.6%
    2018$9,751 +5.4%$969,300 +5.4%
    2017$9,248 +3.8%$919,300 +2.2%
    2016$8,912 -0.1%$899,300 +0.4%
    2015$8,924 +4.7%$896,000 +4.7%
    2014$8,526 +5.1%$856,000 +6.1%
    2013$8,113 +3.6%$806,500
    2012$7,831 +4.6%--
    2011$7,485 --
    2009-- --
    2008-- --
    2007-- --
    2006-- --
    2005-- --
    2004-- --
    2003-- --
    2002-- --
    2001-- $287,900
    Find assessor info on the county website

    Neighborhood: Rock Spring

    Nearby schools

    GreatSchools rating
    Schools provided by the listing agent
    • Elementary: Jamestown
    • Middle: Williamsburg
    • High: Yorktown
    • District: Arlington County Public Schools

    Source: Bright MLS. This data may not be complete. We recommend contacting the local school district to confirm school assignments for this home.

    Get a cash offer in 3 minutes
    Find out how much your home could sell for in as little as 3 minutes with a no-obligation cash offer.
    Estimated market value
    $1,731,700
    Get a cash offer in 3 minutes
    Find out how much your home could sell for in as little as 3 minutes with a no-obligation cash offer.
    Estimated market value
    $1,731,700