Skip main navigation
Off market
  • $358,300

    3536 NW 55th Cir, Ocala, FL 34482

    2beds
    2,057sqft
    SingleFamily
    Built in 2018
    6,098 Square Feet Lot
    $358,300 Zestimate®
    $174/sqft
    $2,708 Estimated rent

    Home value

    $358,300

    $337,000 - $380,000

    $2,708/mo

    Zestimate® history
    Loading
    Loading...

    Owner options

    List your home for rent

    $2,708/mo

    Rent Zestimate®

    Find your next renter with Zillow Rental Manager. Plus, with online applications, you can quickly screen prospective tenants – for free.

    Learn more

    $2,708/mo

    Rent Zestimate®

    Refinance and save

    $2,848/mo

    Est. payment

    Refinancing to a lower rate could help reduce your monthly payments and save thousands over the life of the loan.

    See today's rates

    $2,848/mo

    Est. payment

    Explore your selling options

    Work with a Zillow partner agent

    Leverage their expertise and Zillow's premium Showcase listings to get your home seen by more buyers.

    Get started

    List with your own agent

    Get your home in front of millions of buyers by listing it on Zillow.

    Learn how to do it

    Sell it yourself

    Take full control of how buyers see your home on Zillow by listing For Sale by Owner (FSBO).

    List your home

    What's special

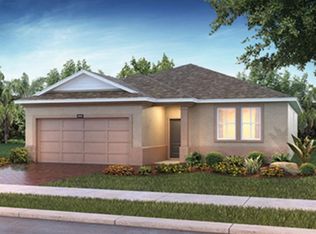
    Welcome home to this upscale 2 bedroom, 2 1/2 bath, 2 car garage in located in the popular Trilogy Ocala Preserve subdivision in Northwest Ocala, Florida. This impressive resort style community offers you an upscale clubhouse with an abundant amount of activities for even the most active adults. Your new home offers you a view of the golf course and amazing sunrises from your covered front porch. Upgraded tile flooring is featured throughout the entire home except for the bedrooms that are carpeted. Upon entering the home you are greeted to a tiled entry that leads the large main living area that features a modern kitchen with gas stove, oversized granite countertop and subway tiled backsplash that highlights the stainless steel appliances and real wood cabinetry. The entire room is accented with crown molding and has a separate dining area, living area and breakfast nook. This area is great for relaxing with your family or entertaining all of your friends in this open concept. A triple slider leads to a large covered lanai that has been plumbed with a gas line if you would like to install a summer kitchen. The master bedroom is located at the back of the home and has carpeting, upgraded ceiling fan, double vanity in the master bath, walk in shower and oversized walk in closet to handle all your storage needs. The home also features a second bedroom that is also carpeted with an upgraded ceiling fan and has a full bath attached with a garden tub/shower combination that could be used as an inlaw suite or great when guests visit. Just off the main living area there is a den / office that could easily be converted to a third bedroom. Lastly, a ½ bath is just off the inside laundry room that offers you additional cabinetry and a built in desk area . But that's not all! The home also offers you all of the amenities and privileges of Trilogy. Your monthly HOA fees include high speed internet (100mb), cable television, yard maintenance including water, use of the clubhouse which has a state of the art fitness center and spa, community pool, separate lap pool, hot tub, tennis, pickleball, bocci and horseshoes all overlooking a large lake. Homeowners can use the surrounding golf course for a nominal fee. Home comes with a transferrable home warranty good through May of 2023.

    This property is off market, which means it's not currently listed for sale or rent on Zillow. This may be different from what's available on other websites or public sources.

    Facts & features

    Interior

    Bedrooms & bathrooms
    • Bedrooms: 2
    • Bathrooms: 3
    • Full bathrooms: 2
    • 1/2 bathrooms: 1
    Heating
    • Electric, Gas
    Cooling
    • Central
    Appliances
    • Included: Microwave, Range / Oven, Refrigerator
    • Laundry: Inside, Laundry Room
    Features
    • Ceiling Fans(s), High Ceiling(s), Living Room/Dining Room Combo, Split Bedroom, Crown Molding, Walk-In Closet(s), Window Treatments, Eating Space In Kitchen, Pest Guard System
    • Flooring: Tile, Carpet
    • Windows: Window Treatments, Blinds, ENERGY STAR Qualified Windows
    • Has fireplace: No
    Interior area
    • Structure area source: Public Records
    • Total interior livable area: 2,057 sqft

    Property

    Parking
    • Total spaces: 2
    • Parking features: Garage - Attached
    Features
    • Levels: One
    • Patio & porch: Front Porch
    • Exterior features: Cement / Concrete
    • Has spa: Yes
    Lot
    • Size: 6,098 Square Feet
    • Dimensions: 55x111
    • Residential vegetation: Trees/Landscaped
    Details
    • Parcel number: 1369011000
    • Zoning: PUD

    Construction

    Type & style
    • Home type: SingleFamily
    Materials
    • Concrete Block
    • Foundation: Slab
    • Roof: Other
    Condition
    • Year built: 2018
    Details
    • Builder name: Shea Homes

    Utilities & green energy

    • Sewer: Public Sewer
    • Water: Public
    • Utilities for property: Cable Available, Cable Connected, Electricity Connected, Sprinkler Meter, Fiber Optics, Sewer Connected, Natural Gas Connected

    Community & HOA

    Community
    • Features: Doorman, Fitness Center
    • Subdivision: OCALA PRESERVE PH 1
    HOA
    • Has HOA: Yes
    • Amenities included: Gated, Playground, Tennis Court(s), Fitness Center, Spa/Hot Tub, Park, Boat Slip, Maintenance, Cable, Clubhouse, Golf Course, Pool, Sauna, Pickleball Court(s), Trails
    • Services included: Cable TV, Security, Community Pool, Internet, 24-Hour Guard
    • HOA fee: $436 monthly
    Location
    • Region: Ocala

    Financial & listing details

    • Price per square foot: $174/sqft
    • Tax assessed value: $337,421
    • Annual tax amount: $4,617

    Price history

    DateEventPrice
    2/27/2024Listing removed$369,9000%$180/sqft
    Source: Stellar MLS #OM620297 Report a problem
    11/1/2021Sold$370,000+0%$180/sqft
    Source: Public Record Report a problem
    9/29/2021Pending sale$369,900$180/sqft
    Source: Stellar MLS #OM620297 Report a problem
    9/14/2021Price change$369,900-1.3%$180/sqft
    Source: Stellar MLS #OM620297 Report a problem
    8/10/2021Price change$374,900-1.3%$182/sqft
    Source: Stellar MLS #OM620297 Report a problem
    5/19/2021Listed for sale$379,900+12.1%$185/sqft
    Source: Stellar MLS #OM620297 Report a problem
    1/1/2021Listing removed--
    Source: Stellar MLS Report a problem
    11/23/2020Price change$339,000-2.4%$165/sqft
    Source: SUNBURST PROPERTIES #OM605423 Report a problem
    10/20/2020Price change$347,499-0.3%$169/sqft
    Source: SUNBURST PROPERTIES #OM605423 Report a problem
    10/7/2020Price change$348,499-0.4%$169/sqft
    Source: SUNBURST PROPERTIES #OM605423 Report a problem
    8/31/2020Price change$349,950-2.8%$170/sqft
    Source: SUNBURST PROPERTIES #OM605423 Report a problem
    7/19/2020Price change$359,900-2.7%$175/sqft
    Source: SUNBURST PROPERTIES #OM605423 Report a problem
    6/29/2020Listed for sale$369,900+36%$180/sqft
    Source: SUNBURST PROPERTIES #OM605423 Report a problem
    5/9/2018Sold$271,900$132/sqft
    Source: Public Record Report a problem

    Public tax history

    YearProperty taxesTax assessment
    2024$4,617 +0.7%$325,899 +3%
    2023$4,584 +2.7%$316,407 +3%
    2022$4,462 +16.3%$307,191 +20.5%
    2021$3,836 +0.8%$254,883 +1.4%
    2020$3,807 -3.5%$251,364 -2.2%
    2019$3,943 $257,099 +471.3%
    2018$3,943 +432%$45,000
    2017$741 $45,000 +91736.7%
    2016-- $49
    2015-- $49
    Find assessor info on the county website

    Neighborhood: 34482

    Nearby schools

    GreatSchools rating
    Schools provided by the listing agent
    • Elementary: Fessenden Elementary School
    • Middle: Howard Middle School
    • High: West Port High School

    Source: The MLS. This data may not be complete. We recommend contacting the local school district to confirm school assignments for this home.

    Get a cash offer in 3 minutes
    Find out how much your home could sell for in as little as 3 minutes with a no-obligation cash offer.
    Estimated market value
    $358,300
    Get a cash offer in 3 minutes
    Find out how much your home could sell for in as little as 3 minutes with a no-obligation cash offer.
    Estimated market value
    $358,300