MLS# 275295 Welcome to 3536 Nottingham Dr! This stunning 4 bedroom 4 bathroom residence boasts an impressive curb appeal and is nestled in a desirable neighborhood offering the perfect blend of elegance and functionality.As you step inside, you're greeted by the elegant wood-clad office space bringing a touch of refined charm and elevates its overall sophistication. The main level primary suite offers direct backyard access, blurring indoor-outdoor living. Its ensuite features a custom tile shower and spacious jetted spa tub for ultimate relaxation. The kitchen includes top-of-the-line appliances, granite countertops, and ample cabinet space for all your culinary needs. With its open layout and seamless flow into the adjoining living spaces, the kitchen serves as the focal point for both entertaining and everyday living. Ascend upstairs to uncover a versatile den/5th bedroom featuring a convenient wet bar, perfect for entertainment or relaxation. Additionally, you'll find generously sized bedrooms throughout, with 2 bedrooms a-joined by a custom jack and Jill bathroom. Step into the beautifully landscaped private backyard oasis, complete with a built-in fire pit, expansive pergola, flourishing garden space, and an extended concrete pad for versatile outdoor activities. Enjoy the convenience of a three-car garage and additional parking space, perfect for accommodating guests. Conveniently located near Queensgate shopping and adjacent to White Bluffs School, this home offers easy access to schools, shopping, and recreational amenities. Don't miss your opportunity to experience the best of Richland living!
Sold for $664,000
$664,000
3536 Nottingham Dr, Richland, WA 99352
4beds
3,396sqft
Single Family Residence
Built in 2004
9,147 Square Feet Lot
$664,100 Zestimate®
$196/sqft
$3,490 Estimated rent
Home value
$664,100
$631,000 - $697,000
$3,490/mo
Zestimate® history
Owner options
List your home for rent
$3,490/mo
Rent Zestimate®
Find your next renter with Zillow Rental Manager. Plus, with online applications, you can quickly screen prospective tenants – for free.
$3,490/mo
Rent Zestimate®
Refinance and save
$4,034/mo
Est. payment
Refinancing to a lower rate could help reduce your monthly payments and save thousands over the life of the loan.
$4,034/mo
Est. payment
Explore your selling options
Work with a Zillow partner agent
Leverage their expertise and Zillow's premium Showcase listings to get your home seen by more buyers.
Get startedList with your own agent
Get your home in front of millions of buyers by listing it on Zillow.
Learn how to do itSell it yourself
Take full control of how buyers see your home on Zillow by listing For Sale by Owner (FSBO).
List your homeWhat's special
Versatile denDirect backyard accessCustom tile showerImpressive curb appealRecreational amenitiesAmple cabinet spaceEasy access to schools
Zillow last checked:
Listing updated:
Listed by:
Kristen Edwards,
EXP Realty, LLC Tri Cities
Bought with:
Leah Mercer, 137646
Windermere Group One/Tri-Cities
Source: PACMLS,MLS#: 275295
Facts & features
Interior
Bedrooms & bathrooms
- Bedrooms: 4
- Bathrooms: 4
- Full bathrooms: 3
- 1/2 bathrooms: 1
Heating
- Gas
Cooling
- Central Air
Appliances
- Included: Cooktop, Dishwasher, Disposal, Microwave, Oven, Refrigerator, Central Vacuum
Features
- Wet Bar, Ceiling Fan(s)
- Flooring: Carpet, Tile, Wood
- Doors: French Doors
- Windows: Double Pane Windows
- Basement: None
- Number of fireplaces: 1
- Fireplace features: 1, Gas, Living Room
Interior area
- Total structure area: 3,396
- Total interior livable area: 3,396 sqft
Property
Parking
- Total spaces: 3
- Parking features: Attached, Finished, RV Parking - Open, 3 car
- Attached garage spaces: 3
Features
- Levels: 2 Story
- Stories: 2
- Patio & porch: Patio/Covered, Patio/Open, Porch
- Exterior features: Lighting, Irrigation
- Fencing: Fenced
Lot
- Size: 9,147 Square Feet
- Features: Garden
Details
- Additional structures: Shed
- Parcel number: 121982070006008
- Zoning description: Residential
Construction
Type & style
- Home type: SingleFamily
- Property subtype: Single Family Residence
Materials
- Stucco
- Foundation: Crawl Space
- Roof: Comp Shingle
Condition
- Existing Construction (Not New)
- New construction: No
- Year built: 2004
Utilities & green energy
- Water: Public
- Utilities for property: Sewer Connected
Community & HOA
Community
- Security: Security System
- Subdivision: Brookshire Est
HOA
- Has HOA: Yes
- HOA fee: $264 monthly
Location
- Region: Richland
Financial & listing details
- Price per square foot: $196/sqft
- Tax assessed value: $598,560
- Annual tax amount: $5,720
- Date on market: 4/18/2024
- Listing terms: Cash,Conventional,FHA,VA Loan
- Electric utility on property: Yes
Price history
| Date | Event | Price |
|---|---|---|
| 5/16/2024 | Sold | $664,000-1.6%$196/sqft |
Source:  PACMLS #275295 Report a problem PACMLS #275295 Report a problem | ||
| 4/22/2024 | Pending sale | $675,000$199/sqft |
Source: PACMLS #275295 Report a problem | ||
| 4/18/2024 | Listed for sale | $675,000+52.4%$199/sqft |
Source: PACMLS #275295 Report a problem | ||
| 4/15/2019 | Sold | $443,000+0.1%$130/sqft |
Source: PACMLS #235547 Report a problem | ||
| 2/28/2019 | Listed for sale | $442,500+18.6%$130/sqft |
Source: Windermere Group One/Tri-Cities #235547 Report a problem | ||
| 4/30/2014 | Sold | $373,000-1.6%$110/sqft |
Source: PACMLS #195008 Report a problem | ||
| 3/5/2014 | Listed for sale | $379,000+4.1%$112/sqft |
Source: Distinctive Properties, Inc. - Kennewick #195008 Report a problem | ||
| 9/2/2011 | Sold | $364,000-0.8%$107/sqft |
Source: PACMLS #176836 Report a problem | ||
| 12/6/2007 | Sold | $367,000$108/sqft |
Source: Public Record Report a problem | ||
Public tax history
| Year | Property taxes | Tax assessment |
|---|---|---|
| 2024 | $5,549 -3% | $598,560 -2.5% |
| 2023 | $5,720 +20.9% | $613,950 +29.1% |
| 2022 | $4,731 -3.7% | $475,460 +6.9% |
| 2021 | $4,911 -3.6% | $444,690 +0.5% |
| 2020 | $5,095 -7.4% | $442,530 +4.1% |
| 2019 | $5,502 +11.9% | $425,140 +4.6% |
| 2018 | $4,918 -2% | $406,260 +16.8% |
| 2017 | $5,017 +14.3% | $347,880 |
| 2016 | $4,391 | $347,880 |
| 2015 | $4,391 -1.6% | $347,880 |
| 2014 | $4,463 | $347,880 |
| 2013 | $4,463 | $347,880 |
| 2012 | -- | $347,880 -0.9% |
| 2011 | -- | $351,010 +8.4% |
| 2010 | -- | $323,920 |
| 2009 | -- | $323,920 |
| 2008 | -- | -- |
| 2007 | -- | -- |
| 2006 | -- | -- |
Find assessor info on the county website
Neighborhood: 99352
Nearby homes
- $545,3003 bd3 ba2.3k sqft3558 Nottingham St, Richland, WA 99352Off Market

- $652,4004 bd3 ba3.2k sqft3530 Nottingham Dr, Richland, WA 99352Off Market
- $459,4003 bd3 ba2.3k sqft3558 Nottingham Dr, Richland, WA 99352Off Market
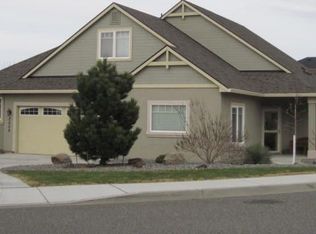
- $569,2003 bd2 ba2.6k sqft3569 Regent St, Richland, WA 99352Off Market
- $691,6004 bd3 ba3.2k sqft3581 Regent St, Richland, WA 99352Off Market
- $636,5004 bd3 ba3k sqft3561 Regent St, Richland, WA 99352Off Market
- $604,5004 bd3 ba2.8k sqft3595 Regent St, Richland, WA 99352Off Market
- $595,6003 bd2 ba3.3k sqft3526 Nottingham Dr, Richland, WA 99352Off Market
Nearby schools
GreatSchools rating
- 8/10White Bluffs Elementary SchoolGrades: PK-5Distance: 0.2 mi
- 7/10Leona Libby Middle SchoolGrades: 6-8Distance: 3 mi
- 8/10Richland High SchoolGrades: 9-12Distance: 2.6 mi


Get pre-qualified for a loan
At Zillow Home Loans, we can pre-qualify you in as little as 5 minutes with no impact to your credit score.An equal housing lender. NMLS #10287.
Sell for more on Zillow
Get a Zillow Showcase℠ listing at no additional cost and you could sell for .
$664,100
2% more
+$13,282
With Zillow Showcase(estimated)
$677,382
- Washington
- Benton County
- Richland
- 99352
- 3536 Nottingham Dr
Nearby cities
Nearby zip codes
Other Richland Topics
