Skip main navigation
Sold for $599,999
  • $599,999

    3536 Old Hwy 61, Barnum, MN 55707

    3beds
    2,353sqft
    Single Family Residence
    Built in 1979
    31.9 Acres Lot
    $607,900 Zestimate®
    $255/sqft
    $2,528 Estimated rent

    Home value

    $607,900

    Estimated sales range

    Not available

    $2,528/mo

    Zestimate® history
    Loading
    Loading...

    Owner options

    List your home for rent

    $2,528/mo

    Rent Zestimate®

    Find your next renter with Zillow Rental Manager. Plus, with online applications, you can quickly screen prospective tenants – for free.

    Learn more

    $2,528/mo

    Rent Zestimate®

    Refinance and save

    $3,811/mo

    Est. payment

    Refinancing to a lower rate could help reduce your monthly payments and save thousands over the life of the loan.

    See today's rates

    $3,811/mo

    Est. payment

    Explore your selling options

    Work with a Zillow partner agent

    Leverage their expertise and Zillow's premium Showcase listings to get your home seen by more buyers.

    Get started

    List with your own agent

    Get your home in front of millions of buyers by listing it on Zillow.

    Learn how to do it

    Sell it yourself

    Take full control of how buyers see your home on Zillow by listing For Sale by Owner (FSBO).

    List your home

    What's special

    Peaceful pond viewsGrape vinesNew roofUltra-efficient propane furnaceMaturing apple orchardMaturing orchard
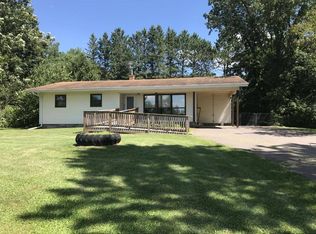
    This rare 31+-acre country homestead borders Barnum city limits and offers a full rural lifestyle with modern comforts and investment potential. With Outbuildings, Maturing Orchard, Pond, Hunting, and Expansion Potential . The 2,300+ sq. ft. finished split-entry home features 3 bedrooms, 2 baths, office and walkout lower level, abundant closet and storage space, and peaceful pond views from the kitchen and primary bedroom. Expertly crafted by Dynamic Homes of Detroit Lakes, MN, and professionally set on a permanent foundation—far surpassing typical modular expectations in quality and finish. Key upgrades include a new roof on the home, attached garage, and detached garage (2023) and an ultra-efficient propane furnace installed in 2022 with dual-fuel electric backup. Enjoy a maturing apple orchard, established raspberry & blackberry patches, grape vines, gardens, and seasonal hay stumpage income. Property is ag-classified for significant property tax savings. The Willard Munger Trail is directly across the road for biking, hiking, skiing, and snowmobiling. An enclosed deer stand is already in place for on-site hunting. This 33-acre parcel was carefully configured during professional surveying to exclude the highway easement along the back portion. This means you are not paying property taxes on unusable road right-of-way — a smart, long-term benefit that maximizes your usable acreage and reduces the overall tax burden. The property was originally larger, but legally tailored to preserve only the functional land. Priced below a 2025 appraisal, so plenty of equity for a buyer. Enjoy convenient access to I-35, offering a quick drive to Duluth, Lake Superior, nearby state parks, and countless public lands for year-round outdoor recreation. The area is rich with lakes, trails, and opportunities for fishing, boating, hiking, skiing, snowmobiling, and more. Additional information available on land, and home.

    Zillow last checked:

    Listing updated:

    Listed by:

    Dave Lilja 612-810-8779,

    Think Minnesota Realty LLC

    Bought with:

    Jamie Sathers-Day, MN 20304588

    JS Realty

    Source: Lake Superior Area Realtors as distributed by MLS GRID,MLS#: 6120972MLS Logo

    Facts & features

    Interior

    Bedrooms & bathrooms
    • Bedrooms: 3
    • Bathrooms: 2
    • Full bathrooms: 1
    • 3/4 bathrooms: 1
    • Main level bedrooms: 1
    Primary bedroom
    • Level: Main
    • Area: 180.81 Square Feet
    • Dimensions: 12.3 x 14.7
    Bedroom
    • Level: Main
    • Area: 149.34 Square Feet
    • Dimensions: 11.4 x 13.1
    Bedroom
    • Level: Lower
    • Area: 375.84 Square Feet
    • Dimensions: 16.2 x 23.2
    Bonus room
    • Level: Lower
    • Area: 96.38 Square Feet
    • Dimensions: 6.1 x 15.8
    Deck
    • Level: Main
    • Area: 214.2 Square Feet
    • Dimensions: 12.6 x 17
    Dining room
    • Level: Main
    • Area: 94.64 Square Feet
    • Dimensions: 9.1 x 10.4
    Family room
    • Level: Lower
    • Area: 654.36 Square Feet
    • Dimensions: 22.8 x 28.7
    Kitchen
    • Level: Main
    • Area: 111.36 Square Feet
    • Dimensions: 9.6 x 11.6
    Living room
    • Level: Main
    • Area: 249.34 Square Feet
    • Dimensions: 13.7 x 18.2
    Office
    • Level: Upper
    • Area: 109.74 Square Feet
    • Dimensions: 9.3 x 11.8
    Storage
    • Level: Lower
    • Area: 233.16 Square Feet
    • Dimensions: 11.6 x 20.1
    Heating
    • Dual Fuel/Off Peak, Fireplace(s), Forced Air
    Cooling
    • Central Air
    Features
    • Basement: Full
    • Number of fireplaces: 1
    • Fireplace features: Wood Burning
    Interior area
    • Total interior livable area: 2,353 sqft
    • Finished area above ground: 1,365
    • Finished area below ground: 988

    Property

    Parking
    • Total spaces: 4
    • Parking features: Attached, Detached
    • Attached garage spaces: 4
    Features
    • Levels: Split Entry
    • Patio & porch: Deck
    Lot
    • Size: 31.90 Acres
    • Dimensions: 305 x 260 x 800 x 780 x 2680 x 435 x 1560 x
    Details
    • Additional structures: Lean-To, Pole Building, Other
    • Parcel number: 720905964, 720905935

    Construction

    Type & style
    • Home type: SingleFamily
    • Property subtype: Single Family Residence
    Materials
    • Other, Stucco, Vinyl, Modular
    • Foundation: Concrete Perimeter
    Condition
    • Previously Owned
    • Year built: 1979

    Utilities & green energy

    • Electric: Minnesota Power
    • Sewer: Drain Field
    • Water: Drilled

    Community & neighborhood

    Location
    • Region: Barnum

    Price history

    DateEventPrice
    10/3/2025Sold$599,999+0.1%$255/sqft
    Source: Lake Superior Area Realtors as distributed by MLS GRID #6120972 Report a problem
    8/19/2025Pending sale$599,500$255/sqft
    Source: Lake Superior Area Realtors as distributed by MLS GRID #6120972 Report a problem
    8/17/2025Listed for sale$599,500$255/sqft
    Source: Lake Superior Area Realtors as distributed by MLS GRID #6120972 Report a problem
    8/5/2025Contingent$599,500$255/sqft
    Source: Lake Superior Area Realtors as distributed by MLS GRID #6120972 Report a problem
    7/31/2025Price change$599,500-7.7%$255/sqft
    Source: Lake Superior Area Realtors as distributed by MLS GRID #6120972 Report a problem
    7/28/2025Listed for sale$649,500$276/sqft
    Source: Lake Superior Area Realtors as distributed by MLS GRID #6120972 Report a problem

    Public tax history

    Tax history is unavailable.

    Neighborhood: 55707

    Nearby schools

    GreatSchools rating
    Get pre-qualified for a loan
    At Zillow Home Loans, we can pre-qualify you in as little as 5 minutes with no impact to your credit score.

    An equal housing lender. NMLS #10287.