Skip main navigation
Off market
  • $607,400

    3536 Omni Cir, Edgewater, FL 32141

    4beds
    2,293sqft
    SingleFamily
    Built in 1985
    1.1 Acres Lot
    $607,400 Zestimate®
    $265/sqft
    $3,393 Estimated rent

    Home value

    $607,400

    $565,000 - $656,000

    $3,393/mo

    Zestimate® history
    Loading
    Loading...

    Owner options

    List your home for rent

    $3,393/mo

    Rent Zestimate®

    Find your next renter with Zillow Rental Manager. Plus, with online applications, you can quickly screen prospective tenants – for free.

    Learn more

    $3,393/mo

    Rent Zestimate®

    Refinance and save

    $4,139/mo

    Est. payment

    Refinancing to a lower rate could help reduce your monthly payments and save thousands over the life of the loan.

    See today's rates

    $4,139/mo

    Est. payment

    Explore your selling options

    Work with a Zillow partner agent

    Leverage their expertise and Zillow's premium Showcase listings to get your home seen by more buyers.

    Get started

    List with your own agent

    Get your home in front of millions of buyers by listing it on Zillow.

    Learn how to do it

    Sell it yourself

    Take full control of how buyers see your home on Zillow by listing For Sale by Owner (FSBO).

    List your home

    What's special

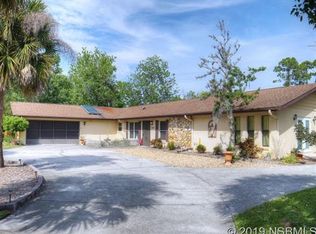
    WHOA - Stop the Car! Spacious Country Pool Home on 1.1 Acres! Where to begin... This charming home, surrounded by meticulously maintained grounds, offers an abundance of custom features providing a private, relaxing & enjoyable lifestyle in a unique country setting. This Spacious Pool Home offers 4BR, 3BA & a 2-Car Garage. Sprawling 1.1 Acre Lot, w/Fenced Rear Yard, ample room for RV/Boat Parking & is Zoned A-3 (horses permitted). Sturdy Concrete Block Construction & there are NO HOA FEES in the East Wind Estate Community. Welcome to Paradise ~ An Incredible Private, Tranquil Family Retreat! French Doors lead directly from the Foyer to the Living Room/Dining Room. Updated Kitchen features Stainless Steel Appliances, Corian Countertops, a Breakfast Bar & a Pass-Thru Window to the Lanai. The Master Suite, w/beautiful custom carpeting, features a Walk-In Closet & a Corner Cabinet. The Ensuite Master Bath & Spa has a Glass Block Walk-In Tiled Shower, a Jetted Spa Tub, a Dual Sink Vanity & a Toilet Room. Custom Light Fixtures, Flooring & Ceiling Fans (8) are found throughout. The Family Room has a Wood-Burning Brick Fireplace, 2 Skylights & direct access to the Lanai. Two Guest Baths, one w/Glass Block Tiled Shower & the 2nd Guest Bath features a Dual Sink Vanity & a Bathtub. The Covered Pavered Lanai can be accessed from the Family Room, the Master Suite & is adjacent to the Screened Pool/Spa area. The Spectacular Screened Pool Area offers a Solar Heated Inground Pool, a GAS Heated Jacuzzi/Spa & is surrounded by Pavered Patio Areas. The Oversized 2-Car Garage has ample storage, a Laundry Area, a Workshop Area, Pull-Down Stair Access to the Attic & a Full Screen Door. Tropical Landscaping & Mature Trees grace this Country Estate. Additional features include a rear Patio, an Expansive Fenced & Gated Backyard, Exterior Security Lighting, Circular Driveway, Hurricane Shutters, Split Floorplan, Utility Building, Irrigation Sprinklers/Well, a Transferrable Termite Bond & MORE!

    This property is off market, which means it's not currently listed for sale or rent on Zillow. This may be different from what's available on other websites or public sources.
    Facts & features

    Interior

    Bedrooms & bathrooms
    • Bedrooms: 4
    • Bathrooms: 3
    • Full bathrooms: 3
    Heating
    • Forced air
    Features
    • Closet-Walk-In(s), LR/DR Combo, Skylights, Breakfast Bar, Other-See Remarks, French Doors
    • Flooring: Carpet
    • Windows: Blinds, Included, Dble Hung, Hurricane Shutters
    • Has fireplace: Yes
    Interior area
    • Total interior livable area: 2,293 sqft

    Property

    Parking
    • Total spaces: 2
    • Parking features: Garage - Attached
    Features
    • Exterior features: Stucco, Cement / Concrete
    • Pool features: Inground, Heated, Other-See Remarks, Spa, Screened, Solar
    • Has spa: Yes
    Lot
    • Size: 1.10 Acres
    Details
    • Parcel number: 844802010030

    Construction

    Type & style
    • Home type: SingleFamily
    Materials
    • masonry
    • Foundation: Slab
    • Roof: Asphalt
    Condition
    • Year built: 1985

    Utilities & green energy

    • Sewer: Private Sewer, Septic Private

    Community & neighborhood

    Location
    • Region: Edgewater

    Other

    Other facts
    • As Is Condition YN: 1
    • Community 55 Plus YN: 0
    • Construction: Concrete Block, Stucco Cover
    • Cooling: Ceiling Fan(s), Central, Heat Pump
    • Equipment And Appliances: Dryer, Refrigerator, Washer, Dishwasher, Disposal, Water Softener, Microwave-Built In, Range-Electric
    • Heating: Central, Heat Pump
    • Listing Service: Full Service
    • Parking Features: Door Opener, 2 Car Garage, R/V Boat Space, Ovrsz Garage, Garage-Attached
    • Property Type: Residential
    • Type Street: Asphalt
    • Interior Features: Closet-Walk-In(s), LR/DR Combo, Skylights, Breakfast Bar, Other-See Remarks, French Doors
    • Pool Features: Inground, Heated, Other-See Remarks, Spa, Screened, Solar
    • Window Features: Blinds, Included, Dble Hung, Hurricane Shutters
    • Pool: Private
    • Exterior Features: Cable TV, Storage/Shed, Patio, Other-See Remarks, Fenced Yard, RV/Boat Parking, Sprinkler, Well-Private, Gutters, Storm Shutters
    • Listing Area: Edgewater S:442 to Oak Hill
    • Location Description: Horses Permitted, Shape-Irregular
    • Water: Private, Well Private
    • Sewer: Private Sewer, Septic Private
    • Hot Water Heater: Electric
    • Irrigation: Well
    • Building Area Total: 3056.00
    • In Law Suite YN: 0
    • Major Change Type: Pending
    • Water Frontage YN: 0
    • Water View YN: 0
    • Master Bath: Double Sink, Shower, Jetted Tub, Other-See Remarks
    • Roof: Composition Shingle
    • Washer Dryer: Laundry-In Garage
    • Parcel Number: 8448-02-01-0030

    Price history

    DateEventPrice
    10/15/2021Sold$399,900$174/sqft
    Source: DBAMLS #1087861 Report a problem
    9/24/2021Pending sale$399,900$174/sqft
    Source: NSBBOR #1065876 Report a problem
    8/28/2021Contingent$399,900$174/sqft
    Source: NSBBOR #1065876 Report a problem
    8/28/2021Pending sale$399,900$174/sqft
    Source: DBAMLS #1087861 Report a problem
    8/26/2021Listed for sale$399,900$174/sqft
    Source: DBAMLS #1087861 Report a problem

    Public tax history

    YearProperty taxesTax assessment
    2025$6,580 -0.6%$441,481 +2.9%
    2024$6,621 -6.1%$429,039 +3%
    2023$7,049 +14.5%$416,543 +15.5%
    2022$6,154 $360,544 +94%
    2021-- $185,835 +1.4%
    2020$3,086 $183,269 +2.3%
    2019$3,086 -1.8%$179,149 +1.9%
    2018$3,142 +1%$175,809 +2.1%
    2017$3,111 +0.2%$172,193 +2.1%
    2016$3,104 -2.7%$168,651 +0.7%
    2015$3,189 -1%$167,479 +0.8%
    2014$3,221 $166,150 +1.4%
    2013-- $163,835 -0.3%
    2012-- $164,292 +3%
    2011-- $159,507 -2.3%
    2010-- $163,241 -3.5%
    2009-- $169,232 +3.1%
    2007-- $164,139 +39.9%
    2006-- $117,351 +6.1%
    2005-- $110,615 +3%
    2004-- $107,393 +1.9%
    2003-- $105,391 +2.4%
    2002-- $102,921 +1.6%
    2001-- $101,301 +3%
    2000-- $98,351

    Find assessor info on the county website

    Neighborhood: 32141

    Nearby schools

    GreatSchools rating
    Get a cash offer in 3 minutes
    Find out how much your home could sell for in as little as 3 minutes with a no-obligation cash offer.
    Estimated market value
    $607,400
    Get a cash offer in 3 minutes
    Find out how much your home could sell for in as little as 3 minutes with a no-obligation cash offer.
    Estimated market value
    $607,400