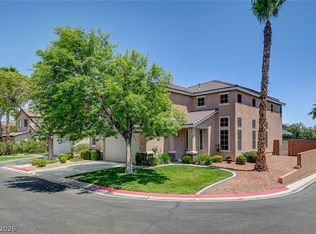
GOLF COURSE, POΟᏞ, ΑND NO ΗOΑ! Beautifully upgradеd and іdeally situated directly along the fairway of Durango Hills Golf Course, this home offers gorgeous golf course views, a private solar-heated pool/spa, and the rare advantage of NO HOA! Custom iron gates at the front entry and side gate add distinctive character and curb appeal. Inside, you'll find mahogany and marble flooring, plantation shutters, a cozy living room fireplace, and thoughtful custom touches throughout. The kitchen features granite countertops and an upgraded hood over the cooktop. All bedrooms include custom closet organizers for exceptional storage. Step outside to enjoy the golf course backdrop from the patio, complete with surround sound speakers and an included amplifier—perfect for relaxing or entertaining. With its sought-after fairway location, solar-heated pool, extensive upgrades, custom details, and freedom from HOA fees and restrictions, this home delivers a rare blend of comfort, style, and effortless golf course living. Don't miss this incredible opportunity to own a slice of paradise on the links—schedule your showing today!
Active under contract
$558,000
3536 Prairie Meadow St, Las Vegas, NV 89129
4beds
2,221sqft
Single Family Residence
Built in 1995
4,356 Square Feet Lot
$-- Zestimate®
$251/sqft
$-- HOA
What's special
Sought-after fairway locationGolf course viewsMahogany and marble flooringThoughtful custom touches throughoutPlantation shuttersGranite countertops
- 43 days
- 100
- 3
Zillow last checked:
Listing updated:
Listed by:
Daniel J. Falcone S.0065280 (702)338-3227,
Simply Vegas
Source: LVR,MLS#: 2806313 Originating MLS: Greater Las Vegas Association of Realtors Inc
Originating MLS: Greater Las Vegas Association of Realtors IncFacts & features
Interior
Bedrooms & bathrooms
- Bedrooms: 4
- Bathrooms: 3
- Full bathrooms: 3
Primary bedroom
- Description: Ceiling Fan,Ceiling Light,Custom Closet,Pbr Separate From Other,Upstairs
- Dimensions: 24X16
Bedroom 2
- Description: Ceiling Fan,Custom Closet
- Dimensions: 12X11
Bedroom 3
- Description: Ceiling Fan,Custom Closet
- Dimensions: 12X11
Bedroom 4
- Description: Ceiling Fan,Custom Closet
- Dimensions: 11X10
Dining room
- Description: Dining Area,Formal Dining Room
- Dimensions: 12X10
Family room
- Description: Ceiling Fan,Downstairs
- Dimensions: 16X15
Kitchen
- Description: Granite Countertops,Hardwood Flooring,Island,Stainless Steel Appliances
Living room
- Description: Formal,Sunken
- Dimensions: 18X13
Heating
- Central, Gas
Cooling
- Central Air, Electric
Appliances
- Included: Dryer, Disposal, Gas Range, Microwave, Refrigerator, Washer
- Laundry: Gas Dryer Hookup, Main Level
Features
- Bedroom on Main Level, Window Treatments
- Flooring: Carpet, Hardwood, Marble
- Windows: Plantation Shutters
- Number of fireplaces: 1
- Fireplace features: Gas, Living Room
Interior area
- Total structure area: 2,221
- Total interior livable area: 2,221 sqft
Video & virtual tour
Property
Parking
- Total spaces: 2
- Parking features: Attached, Garage, Garage Door Opener, Inside Entrance, Private
- Attached garage spaces: 2
Features
- Stories: 2
- Patio & porch: Patio
- Exterior features: Patio, Private Yard
- Has private pool: Yes
- Pool features: In Ground, Private, Solar Heat, Pool/Spa Combo
- Has spa: Yes
- Fencing: Block,Back Yard
- Has view: Yes
- View description: Golf Course
- Frontage type: Golf Course
Lot
- Size: 4,356 Square Feet
- Features: Desert Landscaping, Landscaped, On Golf Course, < 1/4 Acre
Details
- Parcel number: 13808711016
- Zoning description: Single Family
- Horse amenities: None
Construction
Type & style
- Home type: SingleFamily
- Architectural style: Two Story
- Property subtype: Single Family Residence
Materials
- Roof: Tile
Condition
- Resale
- Year built: 1995
Utilities & green energy
- Electric: Photovoltaics None
- Sewer: Public Sewer
- Water: Public
- Utilities for property: Underground Utilities
Community & HOA
Community
- Subdivision: Saddleback East
HOA
- Has HOA: No
- Amenities included: None
Location
- Region: Las Vegas
Financial & listing details
- Price per square foot: $251/sqft
- Tax assessed value: $315,454
- Annual tax amount: $2,078
- Date on market: 8/8/2026
- Listing agreement: Exclusive Right To Sell
- Listing terms: Cash,Conventional,FHA,VA Loan
Estimated market value
Not available
Estimated sales range
Not available
Not available
Price history
| Date | Event | Price |
|---|---|---|
| 8/14/2026 | Contingent | $558,000$251/sqft |
Source:  LVR #2806313 Report a problem LVR #2806313 Report a problem | ||
| 8/8/2026 | Listed for sale | $558,000+64.6%$251/sqft |
Source: LVR #2806313 Report a problem | ||
| 4/30/2018 | Sold | $339,000+1.5%$153/sqft |
Source: LVR #1979719 Report a problem | ||
| 4/9/2018 | Pending sale | $334,000$150/sqft |
Source: Keller Williams Realty Southwest #1979719 Report a problem | ||
| 3/31/2018 | Listed for sale | $334,000+33.6%$150/sqft |
Source: Keller Williams Realty SW #1979719 Report a problem | ||
| 12/5/2013 | Sold | $250,000-9.1%$113/sqft |
Source: LVR #1390270 Report a problem | ||
| 10/10/2013 | Listed for sale | $275,000-24.9%$124/sqft |
Source: Coldwell Banker Premier Realty #1390270 Report a problem | ||
| 5/13/2004 | Sold | $366,000+111.6%$165/sqft |
Source: Public Record Report a problem | ||
| 6/12/1998 | Sold | $173,000+15%$78/sqft |
Source: Public Record Report a problem | ||
| 11/28/1994 | Sold | $150,500$68/sqft |
Source: Public Record Report a problem | ||
Public tax history
| Year | Property taxes | Tax assessment |
|---|---|---|
| 2026 | $2,081 +3% | $110,409 -1.6% |
| 2025 | $2,020 +3% | $112,148 +6.1% |
| 2024 | $1,962 +3% | $105,660 +11.6% |
| 2023 | $1,905 +3% | $94,659 +7.5% |
| 2022 | $1,850 +3% | $88,033 +9.3% |
| 2021 | $1,795 +3% | $80,563 -3.5% |
| 2020 | $1,742 +3% | $83,445 +9.1% |
| 2019 | $1,692 +5.7% | $76,484 |
| 2018 | $1,601 | $76,484 -0.8% |
| 2017 | $1,601 | $77,095 +7.1% |
| 2016 | $1,601 +0.2% | $71,992 +9% |
| 2015 | $1,597 +3.2% | $66,021 +28.7% |
| 2014 | $1,548 | $51,301 |
| 2013 | -- | $51,301 +15.4% |
| 2012 | -- | $44,464 -24.2% |
| 2011 | -- | $58,675 +6.5% |
| 2010 | -- | $55,082 -23.3% |
| 2009 | -- | $71,806 |
| 2008 | -- | $71,806 -51.4% |
| 2007 | -- | $147,748 +13.9% |
| 2006 | -- | $129,759 +24.3% |
| 2005 | -- | $104,356 +55.5% |
| 2004 | -- | $67,120 +7.8% |
| 2003 | -- | $62,283 +10.1% |
| 2002 | -- | $56,550 +6.7% |
| 2001 | -- | $53,020 |
Find assessor info on the county website
Monthly payment
Est. payment
Payment breakdown
Explore the cost of this home by adjusting the details. Changes won't be saved.Climate risks
Neighborhood: Lone Mountain
Nearby schools
Schools provided by the listing agent
- Elementary: Garehime, Edith,Garehime, Edith
- Middle: Molasky I
- High: Centennial
Source: LVR. This data may not be complete. We recommend contacting the local school district to confirm school assignments for this home.
- $465,2004 bd3 ba1.2k sqft3540 Prairie Meadow St, Las Vegas, NV 89129Off Market

- $369,6002 bd2 ba1.2k sqft3532 Prairie Meadow St, Las Vegas, NV 89129Off Market
- $460,0003 bd3 ba1.7k sqft3528 Prairie Meadow St, Las Vegas, NV 89129Sold
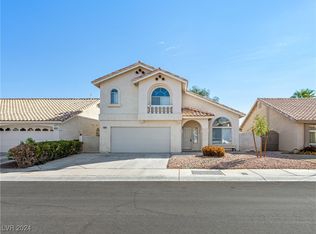
- $444,2003 bd2 ba1.7k sqft3544 Prairie Meadow St, Las Vegas, NV 89129Off Market
Similar homes
- $460,0004 bd3 ba1.9k sqft8776 Country View Ave, Las Vegas, NV 89129For Sale
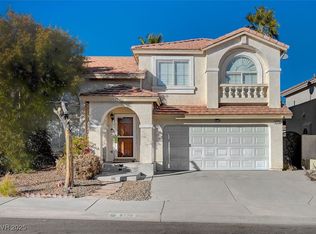 MLS ID #2722561, Giselle A. Capdevila, Capdevila Realty LLC. LVR
 - $649,9005 bd3 ba3.2k sqft3692 River Canyon Rd, Las Vegas, NV 89129For Sale
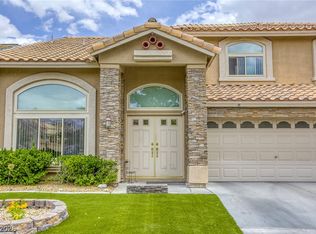 MLS ID #2804010, Robert Andy Stahl, Raintree Real Estate. LVR
 - $609,0004 bd3 ba3k sqft4028 Treasured Note Ct, Las Vegas, NV 89129For Sale
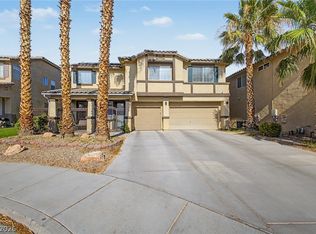 MLS ID #2816401, Rachel D. Black-Johnson, RBJ Group Real Estate. LVR
 - $649,0004 bd3 ba2.4k sqft3720 Russell Peterson Ct, Las Vegas, NV 89129For Sale
 MLS ID #2801943, Kenneth C. LeBeau, Realty ONE Group, Inc. LVR
