Welcome to 3536 Princess Caroline Ct— an updated townhome in the desirable Crown Meadows community offering space, comfort, and unbeatable commuter access. With 3 bedrooms, 2.5 bathrooms, and nearly 2,000 finished square feet across three levels, this home checks all the boxes. The main level features an open layout with vibrant hardwood floors, a separate dining area, and a gourmet kitchen complete with solid wood cabinets, upgraded countertops, and stainless steel appliances. Upstairs, you’ll find three bedrooms, including a large vaulted-ceiling primary, and an updated bathroom. The fully finished lower level adds even more flexibility with a spacious rec room and an updated full bath—perfect for guests, work-from-home setups, or entertainment space. Outside, enjoy a newly refinished deck and a fully fenced backyard with a privacy fence, ideal for relaxing or hosting. A solar panel system adds efficiency, and the location is a commuter’s dream: just a short walk to the bus stop, and minutes from shopping, dining, and major routes. The home needs a few cosmetic touches, but the heavy lifting is done. Don’t miss your chance—schedule your private showing today!
Sold for $352,500
$352,500
3536 Princess Caroline Ct, District Heights, MD 20747
3beds
1,920sqft
Townhouse
Built in 1991
1,500 Square Feet Lot
$354,400 Zestimate®
$184/sqft
$2,818 Estimated rent
Home value
$354,400
$319,000 - $393,000
$2,818/mo
Zestimate® history
Owner options
List your home for rent
$2,818/mo
Rent Zestimate®
Find your next renter with Zillow Rental Manager. Plus, with online applications, you can quickly screen prospective tenants – for free.
$2,818/mo
Rent Zestimate®
Refinance and save
$1,915/mo
Est. payment
Refinancing to a lower rate could help reduce your monthly payments and save thousands over the life of the loan.
$1,915/mo
Est. payment
Explore your selling options
Work with a Zillow partner agent
Leverage their expertise and Zillow's premium Showcase listings to get your home seen by more buyers.
Get startedList with your own agent
Get your home in front of millions of buyers by listing it on Zillow.
Learn how to do itSell it yourself
Take full control of how buyers see your home on Zillow by listing For Sale by Owner (FSBO).
List your homeWhat's special
Open layoutStainless steel appliancesSpacious rec roomVibrant hardwood floorsSeparate dining areaSolid wood cabinetsGourmet kitchen
Zillow last checked:
Listing updated:
Listed by:
Christopher Swade 443-461-5323,
Taylor Properties
Bought with:
Yonas Asrat, 5004658
Neighborhood Assistance Corporation of America
Source: Bright MLS,MLS#: MDPG2184766
Facts & features
Interior
Bedrooms & bathrooms
- Bedrooms: 3
- Bathrooms: 3
- Full bathrooms: 2
- 1/2 bathrooms: 1
- Main level bathrooms: 1
Rooms
- Room types: Living Room, Dining Room, Bedroom 2, Bedroom 3, Kitchen, Family Room, Foyer, Bedroom 1, Recreation Room, Bathroom 1, Bathroom 2, Half Bath
Bedroom 1
- Features: Flooring - Carpet, Cathedral/Vaulted Ceiling
- Level: Upper
- Area: 187 Square Feet
- Dimensions: 11 X 17
Bedroom 2
- Features: Flooring - Luxury Vinyl Tile
- Level: Upper
- Area: 130 Square Feet
- Dimensions: 13 X 10
Bedroom 3
- Features: Flooring - Carpet
- Level: Upper
- Area: 108 Square Feet
- Dimensions: 9 X 12
Bathroom 1
- Features: Flooring - Ceramic Tile, Bathroom - Tub Shower
- Level: Upper
- Area: 35 Square Feet
- Dimensions: 5 X 7
Bathroom 2
- Features: Flooring - Ceramic Tile, Bathroom - Stall Shower
- Level: Lower
- Area: 49 Square Feet
- Dimensions: 7 X 7
Dining room
- Features: Flooring - HardWood
- Level: Main
- Area: 100 Square Feet
- Dimensions: 10 X 10
Family room
- Features: Flooring - Laminate Plank
- Level: Lower
- Area: 187 Square Feet
- Dimensions: 11 X 17
Foyer
- Features: Flooring - HardWood
- Level: Main
- Area: 63 Square Feet
- Dimensions: 9 X 7
Half bath
- Level: Main
- Area: 24 Square Feet
- Dimensions: 6 X 4
Kitchen
- Features: Flooring - HardWood, Granite Counters, Kitchen - Electric Cooking, Living/Dining Room Combo
- Level: Main
- Area: 99 Square Feet
- Dimensions: 11 X 9
Living room
- Features: Flooring - HardWood, Fireplace - Electric
- Level: Main
- Area: 360 Square Feet
- Dimensions: 18 X 20
Recreation room
- Features: Flooring - Carpet
- Level: Lower
- Area: 280 Square Feet
- Dimensions: 20 X 14
Heating
- Forced Air, Heat Pump, Electric
Cooling
- Ceiling Fan(s), Central Air, Electric
Appliances
- Included: Dishwasher, Disposal, Dryer, Oven/Range - Electric, Refrigerator, Washer, Microwave, Stainless Steel Appliance(s), Water Heater, Electric Water Heater
- Laundry: Has Laundry, Lower Level
Features
- Dining Area, Kitchen - Table Space, Bathroom - Tub Shower, Bathroom - Stall Shower, Breakfast Area, Ceiling Fan(s), Combination Kitchen/Dining, Floor Plan - Traditional, Kitchen - Galley, Recessed Lighting, Upgraded Countertops, Other, Dry Wall
- Flooring: Carpet, Ceramic Tile, Hardwood, Wood
- Windows: Double Pane Windows, Window Treatments
- Basement: Full,Improved,Walk-Out Access
- Number of fireplaces: 1
Interior area
- Total structure area: 1,920
- Total interior livable area: 1,920 sqft
- Finished area above ground: 1,280
- Finished area below ground: 640
Property
Parking
- Parking features: Off Street, Parking Lot
Accessibility
- Accessibility features: None
Features
- Levels: Three
- Stories: 3
- Patio & porch: Deck, Patio
- Pool features: None
- Fencing: Back Yard,Full
Lot
- Size: 1,500 Square Feet
- Features: Cul-De-Sac
Details
- Additional structures: Above Grade, Below Grade
- Parcel number: 0
- Zoning: RSFA
- Special conditions: Standard
- Other equipment: See Remarks
Construction
Type & style
- Home type: Townhouse
- Architectural style: Colonial
- Property subtype: Townhouse
Materials
- Frame, Vinyl Siding
- Foundation: Other
Condition
- New construction: No
- Year built: 1991
Utilities & green energy
- Sewer: Public Sewer
- Water: Public
- Utilities for property: Electricity Available, Sewer Available, Water Available
Community & HOA
Community
- Security: Fire Sprinkler System
- Subdivision: Regency Towns Plat Two
HOA
- Has HOA: Yes
- Amenities included: Tennis Court(s), Tot Lots/Playground, Basketball Court, Jogging Path
- Services included: Common Area Maintenance, Management, Snow Removal
- HOA fee: $87 monthly
Location
- Region: District Heights
Financial & listing details
- Price per square foot: $184/sqft
- Tax assessed value: $293,767
- Annual tax amount: $4,365
- Date on market: 12/4/2025
- Listing agreement: Exclusive Right To Sell
- Listing terms: Conventional,FHA,VA Loan,Cash,Other
- Inclusions: Solar Panel System
- Ownership: Fee Simple
Price history
| Date | Event | Price |
|---|---|---|
| 2/25/2026 | Sold | $352,500$184/sqft |
Source:  Bright MLS #MDPG2184766 Report a problem Bright MLS #MDPG2184766 Report a problem | ||
| 2/12/2026 | Pending sale | $352,500$184/sqft |
Source: Bright MLS #MDPG2184766 Report a problem | ||
| 12/31/2025 | Contingent | $352,500$184/sqft |
Source: Bright MLS #MDPG2184766 Report a problem | ||
| 12/4/2025 | Listed for sale | $352,500+42.7%$184/sqft |
Source: Bright MLS #MDPG2184766 Report a problem | ||
| 2/28/2017 | Sold | $247,000+3.3%$129/sqft |
Source:  Long & Foster Broker Feed #1001087481_100 Report a problem Long & Foster Broker Feed #1001087481_100 Report a problem | ||
| 12/13/2016 | Pending sale | $239,000$124/sqft |
Source: Long & Foster Real Estate, Inc. #PG9818589 Report a problem | ||
| 12/1/2016 | Listed for sale | $239,000+79.2%$124/sqft |
Source: Long & Foster Real Estate, Inc. #PG9818589 Report a problem | ||
| 7/1/2016 | Listing removed | $133,400$69/sqft |
Source: REALHome Services and Solutions Report a problem | ||
| 6/24/2016 | Price change | $133,400-4.5%$69/sqft |
Source: REALHome Services and Solutions Report a problem | ||
| 6/8/2016 | Price change | $139,700-4.3%$73/sqft |
Source: REALHome Services and Solutions Report a problem | ||
| 5/21/2016 | Price change | $146,000-7%$76/sqft |
Source: REALHome Services and Solutions Report a problem | ||
| 5/5/2016 | Price change | $157,000-5.7%$82/sqft |
Source: REALHome Services and Solutions Report a problem | ||
| 4/16/2016 | Listed for sale | $166,420+33.1%$87/sqft |
Source: REALHome Services and Solutions Report a problem | ||
| 8/4/1998 | Sold | $125,000$65/sqft |
Source: Public Record Report a problem | ||
Public tax history
| Year | Property taxes | Tax assessment |
|---|---|---|
| 2025 | $4,757 +54.6% | $293,767 +6.2% |
| 2024 | $3,077 +6.6% | $276,733 +6.6% |
| 2023 | $2,888 | $259,700 |
| 2022 | $2,888 +10.1% | $259,700 +10.1% |
| 2021 | $2,624 +5.3% | $235,967 +5.3% |
| 2020 | $2,492 -14.9% | $224,100 +13.7% |
| 2019 | $2,930 | $197,167 |
| 2018 | $2,930 +7.3% | $197,167 +7.3% |
| 2017 | $2,730 -19.3% | $183,700 +8.2% |
| 2016 | $3,383 | $169,733 +9% |
| 2015 | $3,383 | $155,767 +9.8% |
| 2014 | $3,383 | $141,800 |
| 2013 | -- | $141,800 |
| 2012 | -- | $141,800 -40.5% |
| 2011 | -- | $238,150 +1.6% |
| 2010 | -- | $234,350 +1.6% |
| 2009 | -- | $230,550 +1.7% |
| 2008 | -- | $226,750 +16.1% |
| 2007 | -- | $195,356 +19.1% |
| 2006 | -- | $163,963 +23.7% |
| 2005 | -- | $132,570 +3.4% |
| 2004 | -- | $128,166 |
| 2003 | -- | $128,166 +7.4% |
| 2002 | -- | $119,360 +1% |
| 2001 | -- | $118,210 |
Find assessor info on the county website
Neighborhood: 20747
Nearby homes
- $333,300-- bd2 ba1.2k sqft3538 Princess Caroline Ct, District Heights, MD 20747Off Market
- $317,400-- bd1 ba1.2k sqft3534 Princess Caroline Ct, District Heights, MD 20747Off Market
- $329,1003 bd3 ba1.2k sqft3532 Princess Caroline Ct, District Heights, MD 20747Off Market
- $348,1003 bd3 ba1.2k sqft3530 Princess Caroline Ct, District Heights, MD 20747Off Market
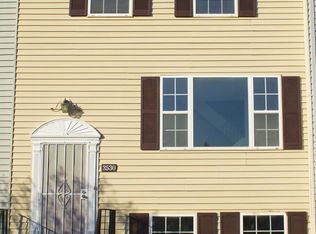
- $319,600-- bd1 ba1.2k sqft3528 Princess Caroline Ct, District Heights, MD 20747Off Market
- $363,5004 bd4 ba1.8k sqft3526 Princess, District Heights, MD 20747Off Market
- $373,4004 bd4 ba1.2k sqft3526 Princess Caroline Ct, District Heights, MD 20747Off Market
- $322,800-- bd1 ba1.2k sqft3600 Monte Carlo Pl, District Heights, MD 20747Off Market
Nearby schools
GreatSchools rating
- 3/10Samuel P. Massie AcademyGrades: PK-8Distance: 0.3 mi
- 2/10Suitland High SchoolGrades: 9-12Distance: 0.9 mi
Schools provided by the listing agent
- High: Forestville
- District: Prince George's County Public Schools
Source: Bright MLS. This data may not be complete. We recommend contacting the local school district to confirm school assignments for this home.
Get a cash offer in 3 minutes
Find out how much your home could sell for in as little as 3 minutes with a no-obligation cash offer.
Estimated market value
$354,400
Get a cash offer in 3 minutes
Find out how much your home could sell for in as little as 3 minutes with a no-obligation cash offer.
Estimated market value
$354,400
- Maryland
- Prince Georges County
- District Heights
- 20747
- 3536 Princess Caroline Ct
Nearby cities
Nearby zip codes
Other District Heights Topics
- Apartments for Rent in 20747
- Houses for Sale in 20747
- Houses for Rent in 20747
- 20747 Real Estate
- District Heights Condos
- Houses for Sale in District Heights
- Newest Listings in District Heights
- District Heights Home Values
- District Heights Real Estate Agents
- District Heights Refinance
- District Heights Mortgage Rates
