Skip main navigation
For sale
  • Price cut: $11K (8/19)
    $289,000

    3536 SW Avalon Ln, Topeka, KS 66604

    4beds
    2,780sqft
    : 
    $1,984/mo
    Get pre-qualified
    Single Family Residence, Residential
    Built in 1937
    0.42 Acres Lot
    $-- Zestimate®
    $104/sqft
    $5/mo HOA

    What's special

    Beautifully maintained hardwood floorsBrand-new deckCrown moldingLarge entryway
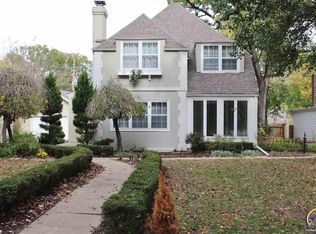
    Welcome to this charming colonial home in a desirable SW Neighborhood, offering timeless character and thoughtful updates throughout. Step inside to a large entryway that opens to beautifully maintained hardwood floors, crown molding, and neutral colors that create a bright, cohesive feel. The home features 4 bedrooms and 1.5 bathrooms with a bonus 1/2 bath in the basement, along with lots of natural light flowing through every room. Enjoy a newly updated kitchen perfect for daily living and entertaining, plus a cozy fireplace that anchors the main living space. Outdoor living shines here, relax on the brand-new deck, unwind on the balcony, or host gatherings in the sunken patio with pergola surrounded by a charming brick fence. A pergola adds even more character and usable outdoor space. This property blends classic appeal with modern comfort, offering a welcoming atmosphere inside and out. The large 2-car garage features a partitioned area in the back with shelving and cabinets for hobby projects or storage; the garage includes attic space for additional storage. Masonry repair work was completed on the garage foundation in 2021 and 2026, and new paint to the entire garage in 2026 provides a fresh curb appeal. View the expansive side lot and garden area from the kitchen, dining room, and the new deck. Enjoy the fenced area adjacent to the garage, perfect for a garden or play area for kids and pets. A must-see for buyers seeking style, warmth and standout outdoor amenities.
    44 days
    |
    1,342
    |
    97
    |

    Zillow last checked:

    Listing updated:

    Listed by:

    Marion Hawks 785-224-1099,

    Hawks R/E Professionals

    Source: Sunflower AOR as distributed by MLS GRID,MLS#: 245428MLS Logo

      Facts & features

      Interior

      Bedrooms & bathrooms
      • Bedrooms: 4
      • Bathrooms: 3
      • Full bathrooms: 1
      • 1/2 bathrooms: 2
      Rooms
      • Room types: Formal Living Room, Study Den, Rec Room, 1st Fl Half Bath
      Primary bedroom
      • Level: Upper
      • Area: 252
      • Dimensions: 21x12
      Bedroom 2
      • Level: Upper
      • Area: 132
      • Dimensions: 12x11
      Bedroom 3
      • Level: Upper
      • Area: 120
      • Dimensions: 12x10
      Bedroom 4
      • Level: Main
      • Dimensions: 13x9 bedroom/office
      Dining room
      • Level: Main
      • Area: 156
      • Dimensions: 13x12
      Family room
      • Level: Main
      • Area: 289
      • Dimensions: 17x17
      Great room
      • Level: Main
      • Dimensions: 19x8.5 den
      Kitchen
      • Level: Main
      • Area: 144
      • Dimensions: 12x12
      Laundry
      • Level: Basement
      Living room
      • Level: Main
      • Area: 276
      • Dimensions: 23x12
      Recreation room
      • Level: Basement
      • Area: 315
      • Dimensions: 21x15
      Heating
      • Has Heating (Unspecified Type)
      Cooling
      • Central Air
      Appliances
      • Included: Electric Range, Microwave, Dishwasher, Refrigerator, Disposal
      • Laundry: In Basement
      Features
      • Flooring: Hardwood, Ceramic Tile
      • Basement: Stone/Rock,Crawl Space,Partial,Partially Finished
      • Number of fireplaces: 2
      • Fireplace features: Two, Recreation Room, Living Room
      Interior area
      • Total structure area: 2,780
      • Total interior livable area: 2,780 sqft
      • Finished area above ground: 2,430
      • Finished area below ground: 350

      Property

      Parking
      • Total spaces: 2
      • Parking features: Detached
      • Garage spaces: 2
      Features
      • Levels: Two
      • Patio & porch: Patio, Deck
      Lot
      • Size: 0.42 Acres
      • Features: Corner Lot
      Details
      • Parcel number: R45612
      • Special conditions: Standard

      Construction

      Type & style
      • Home type: SingleFamily
      • Property subtype: Single Family Residence, Residential
      Materials
      • Vinyl Siding
      • Roof: Composition
      Condition
      • Year built: 1937

      Utilities & green energy

      • Water: Public

      Community & HOA

      Community
      • Subdivision: Westboro
      HOA
      • Has HOA: Yes
      • Services included: Common Area Maintenance
      • HOA fee: $65 annually
      • HOA name: Westboro HOA
      Location
      • Region: Topeka

      Financial & listing details

      • Price per square foot: $104/sqft
      • Tax assessed value: $283,660
      • Annual tax amount: $4,758
      • Date on market: 7/6/2026
      • Cumulative days on market: 45 days

        Estimated market value

        Not available

        Estimated sales range

        Not available

        Not available

        Price history

        DateEventPrice
        8/19/2026Price change$289,000-3.7%$104/sqft
        Source: Sunflower AOR as distributed by MLS GRID #245428 Report a problem
        7/24/2026Price change$299,950-4.8%$108/sqft
        Source: Sunflower AOR as distributed by MLS GRID #245428 Report a problem
        7/6/2026Listed for sale$315,000$113/sqft
        Source: Sunflower AOR as distributed by MLS GRID #245428 Report a problem
        8/16/2021Sold--
        Source: Sunflower AOR as distributed by MLS GRID #79001_218967 Report a problem

        Public tax history

        YearProperty taxesTax assessment
        2025$4,759 +6.8%$32,621 +5%
        2024$4,454 +3.8%$31,068 +6%
        2023$4,289 +7.5%$29,309 +11%
        2022$3,991 +28%$26,404 +33.6%
        2021$3,118 $19,769 +3%
        2020-- $19,193 +3%
        2019$2,922 +2.9%$18,634 +3%
        2018$2,838 +1.8%$18,091 +2%
        2017$2,788 -0.1%$17,737
        2014$2,791 $17,737 -3%
        2010-- $18,285
        2008-- $18,285 +1%
        2007-- $18,101
        2006-- $18,101 +4%
        2005-- $17,400 +5%
        2004-- $16,572 +1%
        2003-- $16,411 +12.2%
        2002-- $14,628 +21.3%
        2000-- $12,064
        Find assessor info on the county website

        Monthly payment

        Est. payment

        Payment breakdown

        Explore the cost of this home by adjusting the details. Changes won't be saved.
        All calculations are estimates and provided by Zillow, Inc. for informational purposes only. Actual amounts may vary.
        HOA fees may include property taxes on listings classified as Co-Ops. Contact the listing agent and/or owner for fee details.
        See how much you could borrow to make a competitive offer.

        Climate risks

        Neighborhood: Westboro

        Getting around

        78 / 100
        Very Walkable
        28 / 100
        Some Transit
        58 / 100
        Bikeable

        Nearby schools

        GreatSchools rating
        Schools provided by the listing agent
        • Elementary: Whitson Elementary School/USD 501
        • Middle: Landon Middle School/USD 501
        • High: Topeka West High School/USD 501

        Source: Sunflower AOR as distributed by MLS GRID. This data may not be complete. We recommend contacting the local school district to confirm school assignments for this home.

        A local agent can set up tours, give advice and negotiate with sellers.

        A local lender can help you make sure your offer is ready when you are.

        Browse local experts

        Similar homes