Skip main navigation
Off market
  • $247,600

    3536 Thornhill Cir W, Lafayette, IN 47909

    2beds
    1,100sqft
    Single Family Residence
    Built in ----
    -- sqft lot
    $247,600 Zestimate®
    $225/sqft
    $1,322 Estimated rent

    Home value

    $247,600

    $233,000 - $260,000

    $1,322/mo

    Zestimate® history
    Loading
    Loading...

    Owner options

    List your home for rent

    $1,322/mo

    Rent Zestimate®

    Find your next renter with Zillow Rental Manager. Plus, with online applications, you can quickly screen prospective tenants – for free.

    Learn more

    $1,322/mo

    Rent Zestimate®

    Refinance and save

    $1,563/mo

    Est. payment

    Refinancing to a lower rate could help reduce your monthly payments and save thousands over the life of the loan.

    See today's rates

    $1,563/mo

    Est. payment

    Explore your selling options

    Work with a Zillow partner agent

    Leverage their expertise and Zillow's premium Showcase listings to get your home seen by more buyers.

    Get started

    List with your own agent

    Get your home in front of millions of buyers by listing it on Zillow.

    Learn how to do it

    Sell it yourself

    Take full control of how buyers see your home on Zillow by listing For Sale by Owner (FSBO).

    List your home

    What's special

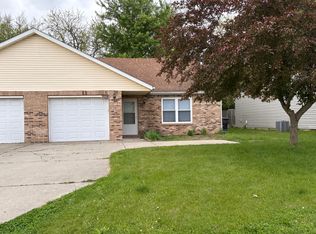
    One car attached garageDedicated off-street parking spaceNice-sized dining areaOpen concept floor plan

    To apply, hit the Zillow "Apply Now" button. Please note that Zillow Applications are required to schedule a showing. This spacious two-bedroom, two full bath unit has over 1,000 square feet of living space, plus a one car attached garage. In addition to the garage, the unit has a dedicated off-street parking space. The open concept floor plan features a living room with a vaulted ceiling, a kitchen with brand new dishwasher and new refrigerator and nearly new electric range. The nice-sized dining area sits just off the kitchen and has a patio door that opens into a small patio in the private backyard. Both bedrooms have private access to separate full bathrooms. The utility room comes equipped with a Maytag Washer and Electric Dryer. This duplex is in a multi-generation, ethnically diverse neighborhood on the south-side of Lafayette, near McCutcheon High School and Wea Ridge middle school. This home is a short drive to Purdue University, and close to all the shopping and eating establishments on Veteran's Parkway. The floor plan has great flow and offers great storage options. The primary bedroom has a 7' 4" wide closet with double shelves and hanging rods. The second bedroom features a large walk-in closet outfitted with double shelves and hanging rods. The garage has a large closet for yard tools, bicycles or similar items. Vinyl tile runs throughout the living room, kitchen, dining area, bathrooms, and laundry room. Both bedrooms feature new carpet and padding. All the walls have a new coat of paint. New blinds are installed over every window. A private, backyard patio sits just off the dining room. The primary bedroom has a full, private bath. The second bedroom has private access to the main full bath and can also be accessed from the living room. A small coat closet is near front door and garage entry door. Lots of cabinet and counter space in the kitchen. Off street parking for up to two vehicles. All utilities (gas, electric, city water/sewage) are tenant's responsibilities. Lawn mowing and snow removal are tenant's responsibilities. No Smoking allowed on property or within the unit. No pets are allowed. Available August 9th. 11-12 month lease required. $1,395 damage deposit due at lease signing with first month's rent due five days prior to lease start date. First and/or last month's rent may be prorated if applicable based on lease start and end date. Tenants often renew their leases. The last household that leased this unit stayed for nearly 8 years. Zillow Applications are required prior to scheduling a viewing. Viewings are by appointment only. Note: A Zillow application can be used for up to 30 days for other properties listed on Zillow. Select the "Apply Now" button to submit your application. 11-12 Month Lease Required. $1,395 security deposit required and $1,395 first month's rent due 5 days prior to move in. First and/or last month's rent may be prorated depending on the lease start date. No-smoking, no-pets allowed. Tenant is responsible for all utilities, snow removal and lawncare. This unit has central air, gas furnace and hot water and city water and sewage. Trash service is included in the rent. The property is rented for residential use only. No home-based businesses requiring clients or customers to visit the property may be operated out of this unit. All individuals 18 years and older who are not children or legal dependents of the individuals leasing the unit are required to submit a Zillow Application.

    This property is not currently displayed as for sale or rent on Zillow. This may be different from what's on other websites or public sources.
    Zillow last checked:

    Listing updated:

    Source: Zillow Rentals

    Facts & features

    Interior

    Bedrooms & bathrooms
    • Bedrooms: 2
    • Bathrooms: 2
    • Full bathrooms: 2
    Heating
    • Central, Forced Air
    Cooling
    • Air Conditioner, Central Air
    Appliances
    • Included: Dishwasher, Oven, Refrigerator
    • Laundry: In Unit
    Features
    • Walk In Closet
    • Flooring: Carpet, Tile
    Interior area
    • Total interior livable area: 1,100 sqft

    Property

    Parking
    • Parking features: Attached, Garage, Off Street
    • Has attached garage: Yes
    • Details: Contact manager
    Features
    • Patio & porch: Patio
    Details
    • Additional structures: Garage(s)
    • Parcel number: 791108127023000033

    Construction

    Type & style
    • Home type: SingleFamily
    • Property subtype: Single Family Residence

    Utilities & green energy

    • Utilities for property: Garbage

    Community & HOA

    Community
    • Deposit fee: $1,395
    HOA
    • Amenities included: Parking
    Location
    • Region: Lafayette

    Financial & listing details

    • Price per square foot: $225/sqft
    • Tax assessed value: $195,500
    • Annual tax amount: $4,610
    • Date on market: 7/31/2026
    • Date available: 08/09/2026
    • Lease term: 1 Year

    Price history

    DateEventPrice
    8/6/2026Listing removed$1,395$1/sqft
    Source: Zillow Rentals Report a problem
    8/1/2026Listed for rent$1,395-64.2%$1/sqft
    Source: Zillow Rentals Report a problem
    5/4/2025Listing removed$3,900$4/sqft
    Source: Zillow Rentals Report a problem
    5/2/2025Listed for rent$3,900$4/sqft
    Source: Zillow Rentals Report a problem

    Public tax history

    YearProperty taxesTax assessment
    2025$4,610 +58%$195,500 -15.2%
    2024$2,918 $230,500 +58%
    2023$2,918 +4%$145,900
    2022$2,806 $145,900 +4%
    2021$2,806 $140,300
    2020$2,806 +14%--
    2019$2,462 $140,300 +14%
    2018$2,462 +3.3%$123,100
    2017$2,384 $123,100 +3.3%
    2016$2,384 +2.5%$119,210 +2.2%
    2014$2,326 +0.8%$116,700 +1.1%
    2013$2,308 $115,400 -4.1%
    2012-- $120,300 +489.7%
    2011-- $20,400 -85.1%
    2010-- $136,800
    2009$5,658 $136,800
    Find assessor info on the county website

    Neighborhood: 47909

    Nearby schools

    GreatSchools rating
    Get pre-qualified for a loan
    At Zillow Home Loans, we can pre-qualify you in as little as 5 minutes with no impact to your credit score.

    An equal housing lender. NMLS #10287.
