Discover upscale living in the highly sought after TexStar Cove gated community. This stunning 5 bedroom 4 full bathroom home backs up to wooded green space (No Rear Neighbors) and the Texas Star Golf Course offering the perfect blend of privacy, recreation and convenience.
Located just minutes from American Airlines Headquarters, Bell Helicopter and DFW International Airport with easy access to both Dallas and Fort Worth this home delivers an unbeatable central location. Highly Acclaimed H_E_B Independent School District !
Step inside to soaring ceilings and a sun drenched open concept Great Room with fireplace designed for both entertaining and everyday comfort. The gourmet kitchen is a true showpiece complete with SS appliances and gas cooktop, an oversized island with seating, ample counter space and a dining room large enough to host family gatherings (Seller had seating for 10+ people). The spacious first floor primary suite offers a serene retreat with spa inspired amenities like a garden tub, separate shower, dual sinks and loads of counter space! A second downstairs bedroom with a full 3 piece bathhroom provides flexibility for guests, a home office or multigenerational living.
Upstairs enjoy a versatile media area featuring a wet bar, mini fridge and microwave space perfect for movie nights or game days. An additional oversized living area offers room for large sectionals while three generously sized bedrooms ,and 2 more full bathrooms provide comfort and privacy for the entire family.
Additional highlights include: New carpet installed upstairs March 2025*Mail delivery through the City of Euless while paying Fort Worth city taxes *Gourmet kitchen, 5 bedrooms 4 bathrooms 2 large living areas plus media upstairs*
With its thoughtful luxury finishes, neutral paint choices and ideal location this home is perfect for anyone seeking the best of DFW real estate. Motivated sellers. Do not miss your chance to own this exceptional home !
Sold
Price Unknown
3536 Treetop Dr, Fort Worth, TX 76112
5beds
3,473sqft
Single Family Residence
Built in 2013
5,052 Square Feet Lot
$628,500 Zestimate®
$--/sqft
$3,357 Estimated rent
Home value
$628,500
$585,000 - $672,000
$3,357/mo
Zestimate® history
Owner options
List your home for rent
$3,357/mo
Rent Zestimate®
Find your next renter with Zillow Rental Manager. Plus, with online applications, you can quickly screen prospective tenants – for free.
$3,357/mo
Rent Zestimate®
Refinance and save
$1,280/mo
Est. payment
Refinancing to a lower rate could help reduce your monthly payments and save thousands over the life of the loan.
$1,280/mo
Est. payment
Explore your selling options
Work with a Zillow partner agent
Leverage their expertise and Zillow's premium Showcase listings to get your home seen by more buyers.
Get startedList with your own agent
Get your home in front of millions of buyers by listing it on Zillow.
Learn how to do itSell it yourself
Take full control of how buyers see your home on Zillow by listing For Sale by Owner (FSBO).
List your homeWhat's special
New carpet installed upstairsSoaring ceilingsOversized island with seatingLoads of counter spaceGourmet kitchenFirst floor primary suiteGas cooktop
Zillow last checked:
Listing updated:
Listed by:
Michelle Stuart 0588743 682-225-7449,
Compass RE Texas , LLC 214-814-8100
Bought with:
Roshdy Wahba
United Real Estate
Source: NTREIS,MLS#: 21037378
Facts & features
Interior
Bedrooms & bathrooms
- Bedrooms: 5
- Bathrooms: 4
- Full bathrooms: 4
Primary bedroom
- Features: Dual Sinks, En Suite Bathroom, Garden Tub/Roman Tub, Separate Shower, Walk-In Closet(s)
- Level: First
- Dimensions: 15 x 17
Bedroom
- Features: Built-in Features, Split Bedrooms, Walk-In Closet(s)
- Level: Second
- Dimensions: 14 x 11
Bedroom
- Features: Walk-In Closet(s)
- Level: Second
- Dimensions: 12 x 11
Bedroom
- Features: Walk-In Closet(s)
- Level: First
- Dimensions: 12 x 11
Bedroom
- Features: Split Bedrooms, Walk-In Closet(s)
- Level: Second
- Dimensions: 14 x 11
Bonus room
- Level: Second
- Dimensions: 13 x 26
Other
- Features: Jack and Jill Bath
- Level: Second
- Dimensions: 0 x 0
Kitchen
- Features: Breakfast Bar, Built-in Features, Granite Counters, Kitchen Island, Pantry
- Level: First
- Dimensions: 15 x 19
Living room
- Features: Ceiling Fan(s), Fireplace
- Level: First
- Dimensions: 14 x 18
Media room
- Features: Built-in Features
- Level: Second
- Dimensions: 14 x 18
Mud room
- Level: First
- Dimensions: 0 x 0
Utility room
- Features: Built-in Features
- Level: First
- Dimensions: 10 x 6
Cooling
- Central Air, Ceiling Fan(s)
Appliances
- Included: Dishwasher, Electric Oven, Gas Cooktop, Disposal, Tankless Water Heater, Vented Exhaust Fan
Features
- Wet Bar, Decorative/Designer Lighting Fixtures, Granite Counters, High Speed Internet, Kitchen Island, Open Floorplan, Cable TV, Vaulted Ceiling(s), Wired for Sound
- Has basement: No
- Number of fireplaces: 1
- Fireplace features: Gas, Gas Log, Masonry
Interior area
- Total interior livable area: 3,473 sqft
Property
Parking
- Total spaces: 2
- Parking features: Garage Faces Front, Garage, Garage Door Opener, Side By Side
- Attached garage spaces: 2
Features
- Levels: Two
- Stories: 2
- Patio & porch: Covered
- Pool features: None
- Fencing: Back Yard,Wood
Lot
- Size: 5,052 Square Feet
Details
- Parcel number: 41608437
Construction
Type & style
- Home type: SingleFamily
- Architectural style: Traditional,Detached
- Property subtype: Single Family Residence
Materials
- Brick
- Foundation: Slab
- Roof: Composition
Condition
- Year built: 2013
Utilities & green energy
- Sewer: Public Sewer
- Water: Public
- Utilities for property: Sewer Available, Water Available, Cable Available
Community & HOA
Community
- Subdivision: Texstar Cove Add
HOA
- Has HOA: Yes
- Services included: Maintenance Grounds
- HOA fee: $1,280 annually
- HOA name: Real Manage LLC
- HOA phone: 866-473-2573
Location
- Region: Fort Worth
Financial & listing details
- Annual tax amount: $11,389
- Date on market: 8/21/2025
- Cumulative days on market: 27 days
- Listing terms: Cash,Conventional,FHA,Texas Vet,VA Loan
- Exclusions: Refrigerators, washer, dryer, garage shelving, curtains and rods
Price history
| Date | Event | Price |
|---|---|---|
| 9/17/2025 | Sold | -- |
Source: NTREIS #21037378 Report a problem | ||
| 8/26/2025 | Contingent | $575,000$166/sqft |
Source: NTREIS #21037378 Report a problem | ||
| 8/21/2025 | Listed for sale | $575,000-7.3%$166/sqft |
Source: NTREIS #21037378 Report a problem | ||
| 3/27/2025 | Listing removed | $620,000$179/sqft |
Source: NTREIS #20875328 Report a problem | ||
| 3/20/2025 | Listed for sale | $620,000$179/sqft |
Source: NTREIS #20875328 Report a problem | ||
Public tax history
Tax history is unavailable.
Neighborhood: 76112
Nearby homes
- $551,3005 bd4 ba3.4k sqft3536 Treetop Dr, Euless, TX 76040Off Market
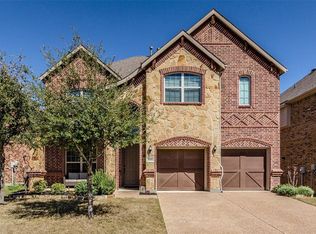
- $565,4003 bd2 ba3.5k sqft3532 Treetop Dr, Euless, TX 76040Off Market
- $624,8004 bd4 ba3.6k sqft3540 Treetop Dr, Euless, TX 76040Off Market
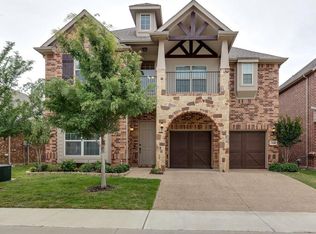
- $429,6003 bd2 ba1.9k sqft3600 Treetop Dr, Euless, TX 76040Off Market
- $1-- bd-- ba-- sqft3528 Treetop Dr, Euless, TX 76040Off Market
- $567,8003 bd2 ba3.4k sqft3604 Treetop Dr, Euless, TX 76040Off Market
- $555,1004 bd3 ba2.9k sqft3537 Treetop Dr, Euless, TX 76040Off Market
- $458,3003 bd2 ba2.1k sqft3541 Treetop Dr, Euless, TX 76040Off Market
Nearby schools
GreatSchools rating
- 8/10Wilshire Elementary SchoolGrades: PK-6Distance: 1.4 mi
- 9/10Harwood Junior High SchoolGrades: 7-9Distance: 2.9 mi
- 6/10Trinity High SchoolGrades: 10-12Distance: 2.2 mi
Schools provided by the listing agent
- Elementary: Wilshire
- High: Trinity
- District: Hurst-Euless-Bedford ISD
Source: NTREIS. This data may not be complete. We recommend contacting the local school district to confirm school assignments for this home.
Get a cash offer in 3 minutes
Find out how much your home could sell for in as little as 3 minutes with a no-obligation cash offer.
Estimated market value
$628,500
Get a cash offer in 3 minutes
Find out how much your home could sell for in as little as 3 minutes with a no-obligation cash offer.
Estimated market value
$628,500
- Texas
- Tarrant County
- Fort Worth
- 76112
- 3536 Treetop Dr
Nearby cities
Nearby neighborhoods
Nearby zip codes
Other Fort Worth Topics
