BRAND-NEW 4-BEDROOM HOME | LOFT + FLEX ROOM | SOLAR | 2-CAR GARAGE | THE PRESERVE
Available October 2, 2026
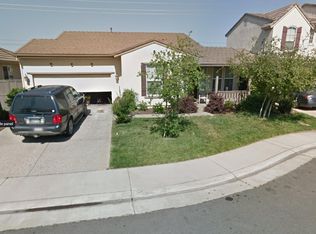
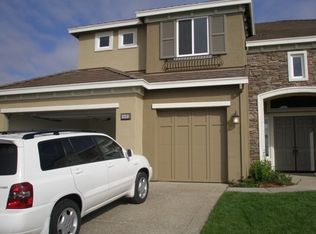
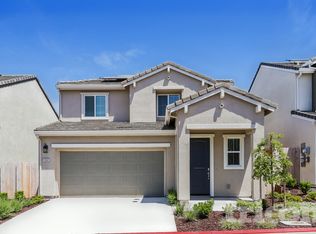
Be among the first to enjoy this brand-new, two-story, all-electric home in The Preserve community of Rancho Cordova. The main residence combines modern design, generous living spaces, energy-efficient features, and convenient access to shopping, recreation, transportation, and everyday amenities.
The main home features 4 spacious bedrooms, 2.5 bathrooms, a large upstairs loft, versatile flex room, open-concept Great Room, modern kitchen, upstairs laundry room, and attached 2-car garage.
The property is also equipped with solar and a tankless water heater for improved energy efficiency.
MAIN HOME FEATURES
4 spacious bedrooms with closets
2.5 bathrooms
Large upstairs loft offering flexible additional living space
Flex room near the foyer, suitable for a home office, study, hobby room, or other permitted use
Open-concept Great Room connecting the living, dining, and kitchen areas
Attached 2-car garage
Upstairs laundry room with washer and dryer included
Ceramic tile flooring in kitchen and bathrooms
Shaw carpeting in living areas
Pre-wiring for ceiling fans in select areas
Modern fixtures and finishes throughout
MODERN KITCHEN

The open-concept kitchen offers modern finishes, ample cabinetry, and convenient access to the dining and living areas.
Features include:
Granite and upgraded quartz countertops
European-style cabinetry
Stainless-steel appliances
Frigidaire double-door refrigerator
Built-in microwave
Amerisink undermount stainless-steel sink
Coordinating backsplash
Ceramic tile flooring
PRIMARY SUITE
The spacious primary bedroom includes:
Large walk-in closet
Private full bathroom
Dual-sink vanity
Walk-in shower
Ceramic tile flooring
LARGE UPSTAIRS LOFT
In addition to the four bedrooms, the second floor features a generously sized loft that provides valuable additional living space and flexibility for a media area, recreation space, study area, or other permitted residential use.
ENERGY-EFFICIENT HOME
This newer all-electric home incorporates modern energy-efficient features, including:
Solar energy system
Tankless water heater
Energy-efficient construction and appliances
All-electric home design
Solar may help reduce grid electricity consumption; however, actual electricity and utility costs will vary based on usage, utility rates, solar production, weather, and other factors.
THE PRESERVE RANCHO CORDOVA
Located in The Preserve, a newer master-planned community in Rancho Cordova, the home provides convenient access to outdoor recreation, shopping, dining, entertainment, healthcare, and major transportation routes.
Nearby destinations and amenities include:
American River recreation and trails
Folsom Lake and surrounding recreational areas
Hagan Community Park
Folsom Premium Outlets
Nimbus-area shopping, dining, and entertainment
Additional Rancho Cordova and Folsom shopping and dining
Nearby healthcare facilities and services
Convenient access to US-50 and regional transportation routes
Convenient access to Sacramento and surrounding communities
NEARBY PUBLIC SCHOOLS
The property is located within the Folsom Cordova Unified School District. Schools serving or located near the community may include:
Navigator Elementary School
Mather Heights Elementary School
W.E. Mitchell Middle School
Cordova High School
School attendance boundaries, assignments, enrollment eligibility, programs, and availability are determined by the applicable school district and may change. Prospective tenants should independently verify current school information directly with the Folsom Cordova Unified School District.
IMPORTANT SEPARATE NEXT GEN SUITE
This Zillow listing and advertised rent are for the 4-bedroom MAIN HOME ONLY.
In addition to the main residence, the property contains an attached Next Gen suite consisting of its own:
1 bedroom
Full bathroom
Living area
Kitchenette
Separate exterior entrance
The Next Gen suite is NOT included in this rental.
The Next Gen suite may be separately rented and occupied. Access to and occupancy of the Next Gen suite are not included with the Main Home tenancy.
The Main Home itself contains the 4 bedrooms, loft, flex room, 2.5 bathrooms, and attached 2-car garage advertised in this listing. The Next Gen bedroom is separate and is not counted as one of the Main Home's four bedrooms.
UTILITIES
Tenant will be responsible for the Main Home's applicable utilities as specified in the rental agreement.
Certain utility services may be shared between the Main Home and separately occupied Next Gen suite. Where a utility is not separately metered, the applicable allocation methodology and each tenant's responsibility will be disclosed in writing and established in the rental agreement before lease execution.
Solar production and utility costs vary based on consumption, rates, weather, system performance, and other factors. No specific utility savings are guaranteed.
RENTAL & SCREENING INFORMATION
Available October 2, 2026
Main Home only separate Next Gen suite excluded
Credit and background screening may be required as permitted by applicable law
Verifiable lawful income and/or other legally permissible evidence of ability to pay may be required
No smoking
All applicants will be evaluated using consistently applied rental criteria and in accordance with applicable federal, state, and local fair-housing requirements
IMPORTANT PHOTO DISCLOSURE
Some or all photographs shown may be photographs of builder model homes and are provided for illustrative purposes only.
The actual rental property may differ from model-home photographs with respect to finishes, colors, fixtures, appliances, landscaping, views, dimensions, upgrades, furniture, staging, and other features.
Prospective tenants are encouraged to inspect the actual property and independently verify material property features before entering into a rental agreement.
Equal Housing Opportunity.
**LEASE TERMS & RENTAL REQUIREMENTS**
**Lease Term
12-month initial lease
**Available
October 2, 2026
**Security Deposit
As stated in the listing and subject to applicable California law
**Utilities
Tenant is responsible for the Main Home's applicable utility charges, including electricity, gas (if applicable), water, sewer, garbage, and applicable solar-related charges, as provided in the lease. Certain utilities may be shared with the separately occupied Next Gen suite. The specific allocation method and each tenant's responsibility for shared utilities will be disclosed in writing and established in the rental agreement before lease execution.
**Solar
Property is equipped with a solar energy system. Actual electricity costs and solar savings are not guaranteed and will vary based on consumption, utility rates, solar production, weather, system performance, and other factors.
**Applications & Screening
All proposed occupants age 18 or older must submit a rental application. Application/screening fees, if any, will be disclosed through the applicable application platform and handled in accordance with California law.
Applicants may be evaluated based on consistently applied, lawful rental criteria, which may include credit history, rental history, references, and verifiable lawful income and/or other legally permissible evidence of ability to pay. All applications will be considered in accordance with applicable federal, state, and local fair-housing requirements.
**Parking
Attached 2-car garage is included with the Main Home tenancy. Any additional parking is subject to the rental agreement and applicable restrictions.
**Smoking/Vaping
No smoking or vaping in the rental premises or other areas designated as non-smoking in the rental agreement.
**Illegal Activity
Illegal drug activity and other unlawful activity are prohibited as provided in the rental agreement and applicable law.
**Pets
Pets may be considered subject to Landlord approval, applicable pet terms, and applicable law. Any permitted pet deposit will be subject to California law. Breed, size, number, and other reasonable restrictions may apply where legally permissible. Assistance animals are not pets and will be addressed in accordance with applicable law.
**Subletting/Assignment
No subletting, assignment, short-term rental, or other transfer of occupancy except as permitted by the written rental agreement and applicable law.
**Property Use
Residential use only, subject to the rental agreement and applicable law.
IMPORTANT SEPARATE NEXT GEN / IN-LAW SUITE
**This listing and advertised rent are exclusively for the 4-bedroom Main Home, including its loft, flex room, and attached 2-car garage.**
The property also contains an attached **1-bedroom Next Gen / in-law suite** with its own separate exterior entrance, living area, kitchenette, bedroom, and bathroom.
**The Next Gen suite is NOT included in the Main Home tenancy and may be separately rented and occupied.**
The Next Gen suite has **no shared interior access to the Main Home, garage, or backyard**. The connecting interior door between the Main Home and Next Gen suite will remain secured/locked as provided in the rental agreement, maintaining separation between the two living areas.
Certain utility services may be shared between the Main Home and Next Gen suite. The applicable utility allocation, billing method, and payment responsibilities will be disclosed in writing and established in the rental agreement before lease execution.
Final rental terms, utility allocation, security deposit, permitted fees, property rules, and other conditions will be governed by the executed rental agreement and applicable addenda.
**Equal Housing Opportunity.**
House for rent
Single family residence
Available now
Cats, dogs OK
Air conditioner, central air
In unit laundry
Attached garage parking
Forced air
What's special
European-style cabinetryCoordinating backsplashAmerisink undermount stainless-steel sinkStainless-steel appliancesFrigidaire double-door refrigeratorBuilt-in microwaveSpacious primary bedroom
- 37 days |
- -- |
- -- |
Zillow last checked:
Listing updated:
Travel times
Facts & features
Interior
Bedrooms & bathrooms
- Bedrooms: 4
- Bathrooms: 3
- Full bathrooms: 2
- 1/2 bathrooms: 1
Heating
- Forced Air
Cooling
- Air Conditioner, Central Air
Appliances
- Included: Dishwasher, Dryer, Freezer, Microwave Oven, Oven, Refrigerator, Washer
- Laundry: In Unit
Features
- Walk In Closet
- Flooring: Carpet, Hardwood, Tile
Interior area
- Total interior livable area: 2,623 sqft
Property
Parking
- Parking features: Attached, Garage, Off Street
- Has attached garage: Yes
- Details: Contact manager
Details
- Additional structures: Garage(s)
- Parcel number: 07245100020000
Construction
Type & style
- Home type: SingleFamily
- Property subtype: Single Family Residence
Community & HOA
Location
- Region: Rancho Cordova
Financial & listing details
- Lease term: 1 Year
Nearby apartments for rent

Price history
| Date | Event | Price |
|---|---|---|
| 9/3/2026 | Listed for rent | $3,350$1/sqft |
Source: Zillow Rentals Report a problem | ||
| 5/29/2026 | Listing removed | $678,697$259/sqft |
Source:  Lennar Homes Report a problem Lennar Homes Report a problem | ||
| 5/19/2026 | Listed for sale | $678,697$259/sqft |
Source: Lennar Homes Report a problem | ||