Skip main navigation
Sold for $519,353
  • $519,353

    3536 W PARADISE Lane, Phoenix, AZ 85053

    3beds
    2,141sqft
    Single Family Residence
    Built in 1984
    9,927 Square Feet Lot
    $519,200 Zestimate®
    $243/sqft
    $2,451 Estimated rent

    Home value

    $519,200

    $478,000 - $566,000

    $2,451/mo

    Zestimate® history
    Loading
    Loading...

    Owner options

    List your home for rent

    $2,451/mo

    Rent Zestimate®

    Find your next renter with Zillow Rental Manager. Plus, with online applications, you can quickly screen prospective tenants – for free.

    Learn more

    $2,451/mo

    Rent Zestimate®

    Refinance and save

    $2,977/mo

    Est. payment

    Refinancing to a lower rate could help reduce your monthly payments and save thousands over the life of the loan.

    See today's rates

    $2,977/mo

    Est. payment

    Explore your selling options

    Work with a Zillow partner agent

    Leverage their expertise and Zillow's premium Showcase listings to get your home seen by more buyers.

    Get started

    List with your own agent

    Get your home in front of millions of buyers by listing it on Zillow.

    Learn how to do it

    Sell it yourself

    Take full control of how buyers see your home on Zillow by listing For Sale by Owner (FSBO).

    List your home

    What's special

    Desirable great-room floor planOpen-concept layoutBeautifully remodeled homeMature citrus treesLarge breakfast barConvenient and abundant storageSolid wood french doors
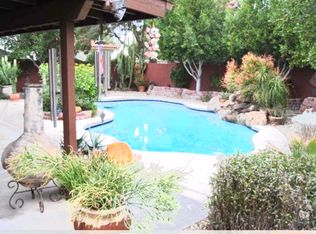
    Check out this beautifully remodeled home featuring a desirable great-room floor plan with an inviting front porch and solid wood, French doors. Step into the open-concept layout with stone tile flooring and vaulted ceilings that is ideal for entertaining. The kitchen features stainless steel appliances and granite countertops with a large breakfast bar that opens to the great room and provides ample space for formal dining. This home includes a 220 Volt Level 2 charging outlet for Electric Vehicles. The air conditioner is only 2 years old, the water heater is a year old, the garage door is 7 years old and the built up roof has been re-coated recently at the end of 2025. There is NO HOA and a large beautiful park nearby with 18 hole disc golf course. High-quality materials were used throughout in the 2015 bathroom and kitchen remodel that utilized neutral finishes to create an extremely comfortable atmosphere. Both of the full bathrooms has a tub and separate shower. The beautiful primary bath includes a jetted tub and oversized shower. There is convenient and abundant storage. Also a large laundry room with a sink and a side door with a pet door leading to the expansive low maintenance, pet friendly backyard secured by a block fence that showcases mature citrus trees and a huge covered patio perfect for outdoor entertaining.

    Zillow last checked:

    Listing updated:

    Listed by:

    Steve Harrington 480-696-9639,

    HomeSmart Realty

    Bought with:

    Maria E. Robison, SA532762000

    West USA Realty

    Source: ARMLS,MLS#: 6981024MLS Logo

    Facts & features

    Interior

    Bedrooms & bathrooms
    • Bedrooms: 3
    • Bathrooms: 2
    • Full bathrooms: 2
    Heating
    • Electric
    Cooling
    • Central Air, Ceiling Fan(s)
    Appliances
    • Included: Water Softener Owned, Built-in Microwave, Dishwasher, Electric Range, Electric Oven
    Features
    • Granite Counters, No Interior Steps, Vaulted Ceiling(s), Full Bth Master Bdrm, Separate Shwr & Tub
    • Flooring: Tile, Wood
    • Has basement: No
    • Has fireplace: No
    Interior area
    • Total structure area: 2,141
    • Total interior livable area: 2,141 sqft

    Property

    Parking
    • Total spaces: 4
    • Parking features: Garage Door Opener, Direct Access, Attch'd Gar Cabinets, Electric Vehicle Charging Station(s)
    • Garage spaces: 2
    • Uncovered spaces: 2
    Features
    • Stories: 1
    • Patio & porch: Covered
    • Spa features: None, Bath
    • Fencing: Block
    Lot
    • Size: 9,927 sqft
    • Features: North/South Exposure, Sprinklers In Front, Gravel/Stone Front, Gravel/Stone Back, Auto Timer H2O Front, Auto Timer H2O Back
    Details
    • Parcel number: 20716428

    Construction

    Type & style
    • Home type: SingleFamily
    • Architectural style: Spanish
    • Property subtype: Single Family Residence
    Materials
    • Stucco, Wood Frame, Painted
    • Roof: Built-Up
    Condition
    • Year built: 1984

    Utilities & green energy

    • Sewer: Public Sewer
    • Water: City Water

    Community & neighborhood

    Location
    • Region: Phoenix
    • Subdivision: BRANDYWINE 4

    Other

    Other facts
    • Listing terms: Cash,Conventional,FHA,VA Loan
    • Ownership: Fee Simple
    • Road surface type: Asphalt

    Price history

    DateEventPrice
    3/31/2026Sold$519,353$243/sqft
    Source: ARMLS #6981024 Report a problem
    3/11/2026Pending sale$519,353$243/sqft
    Source: ARMLS #6981024 Report a problem
    2/13/2026Listed for sale$519,353+64.6%$243/sqft
    Source: ARMLS #6981024 Report a problem
    7/22/2019Sold$315,500$147/sqft
    Source: ARMLS #5934232 Report a problem
    6/3/2019Listed for sale$315,500$147/sqft
    Source: Realty Executives #5934232 Report a problem

    Public tax history

    YearProperty taxesTax assessment
    2025$2,496 +4%$41,310 -3.1%
    2024$2,399 +1.9%$42,620 +106.4%
    2023$2,355 +2%$20,648 -26.5%
    2022$2,308 +0.2%$28,080 +8.1%
    2021$2,302 +1.9%$25,970 +9.3%
    2020$2,260 +2.9%$23,750 +3.4%
    2019$2,196 $22,970 +7.2%
    2018$2,196 +0.3%$21,430 +12.9%
    2017$2,190 +9.8%$18,980 +6.3%
    2016$1,995 +3.5%$17,850 +4.6%
    2015$1,928 $17,060 +19.6%
    2014-- $14,260 +17.9%
    2013-- $12,100 -3.7%
    2012-- $12,560 -8.5%
    2011-- $13,730 -20.4%
    2010-- $17,250 -28.3%
    2009-- $24,070 -11.5%
    2008-- $27,200 +16.5%
    2007-- $23,350 +36.5%
    2006-- $17,100
    2005-- $17,100 +13.2%
    2004-- $15,100
    2003-- $15,100 +17.1%
    2002-- $12,900

    Find assessor info on the county website

    Neighborhood: Deer Valley

    Nearby schools

    GreatSchools rating
    Schools provided by the listing agent
    • Elementary: Washington Elementary School
    • Middle: Desert Foothills Middle School
    • High: Greenway High School
    • District: Washington Elementary School District

    Source: ARMLS. This data may not be complete. We recommend contacting the local school district to confirm school assignments for this home.

    Get a cash offer in 3 minutes
    Find out how much your home could sell for in as little as 3 minutes with a no-obligation cash offer.
    Estimated market value
    $519,200
    Get a cash offer in 3 minutes
    Find out how much your home could sell for in as little as 3 minutes with a no-obligation cash offer.
    Estimated market value
    $519,200