Logan square's hottest home- must see all the extensive work this seller has put in, just a few to mention: new windows, flooring, electrical w/ new conduit, new piping w/ copper pipes- HW floors have been refinished- New kitchen with upgrades galore including, new cabinets, countertops, flooring, SS appliances, cook-top island and so much more- Updated baths with walk in showers all 4 Baths have been updated with walk in showers, new tile work and so much more, each bathroom is unique but upgraded for serenity- 4 bedrooms upstairs and a bonus bedroom in the basement- The master has lovely French doors that lead to your own private balcony perfect for that morning cup of coffee-and a large deck off teh kitchen for those family BBQ's- paid off solar panels that leave the buyer with a low electric bill- Basement is finished with a 5th bedroom, full bathroom, and family room perfect for guests- It doesn't get nicer than this home! and let's NOT forget the large 2 car garage for off street parking! (This home can be converted to an income producing property, ask the listing agent for details)
Closed
$885,000
3536 W Wrightwood Ave, Chicago, IL 60647
5beds
3,210sqft
Single Family Residence
Built in 1905
2,500 Square Feet Lot
$1,257,500 Zestimate®
$276/sqft
$4,832 Estimated rent
Home value
$1,257,500
$1.14M - $1.41M
$4,832/mo
Zestimate® history
Owner options
List your home for rent
$4,832/mo
Rent Zestimate®
Find your next renter with Zillow Rental Manager. Plus, with online applications, you can quickly screen prospective tenants – for free.
$4,832/mo
Rent Zestimate®
Refinance and save
$6,299/mo
Est. payment
Refinancing to a lower rate could help reduce your monthly payments and save thousands over the life of the loan.
$6,299/mo
Est. payment
Explore your selling options
Work with a Zillow partner agent
Leverage their expertise and Zillow's premium Showcase listings to get your home seen by more buyers.
Get startedList with your own agent
Get your home in front of millions of buyers by listing it on Zillow.
Learn how to do itSell it yourself
Take full control of how buyers see your home on Zillow by listing For Sale by Owner (FSBO).
List your homeWhat's special
Hw floorsNew conduitPrivate balconyUpdated bathsCook-top islandBonus bedroomFamily room
Zillow last checked:
Listing updated:
Listed by:
Zach Gring 630-373-2554,
GC Realty and Development
Bought with:
Katie Hauser
Compass
Meg McGuinness
Compass
Source: MRED as distributed by MLS GRID,MLS#: 11892327
Facts & features
Interior
Bedrooms & bathrooms
- Bedrooms: 5
- Bathrooms: 4
- Full bathrooms: 4
Rooms
- Room types: Bonus Room, Bedroom 5, Game Room, Utility Room-Lower Level
Primary bedroom
- Features: Bathroom (Full)
- Level: Second
- Area: 357 Square Feet
- Dimensions: 17X21
Bedroom 2
- Level: Second
- Area: 288 Square Feet
- Dimensions: 18X16
Bedroom 3
- Level: Second
- Area: 143 Square Feet
- Dimensions: 11X13
Bedroom 4
- Level: Main
- Area: 132 Square Feet
- Dimensions: 11X12
Bedroom 5
- Level: Basement
- Area: 112 Square Feet
- Dimensions: 14X8
Bonus room
- Level: Main
- Area: 168 Square Feet
- Dimensions: 12X14
Dining room
- Level: Main
- Area: 228 Square Feet
- Dimensions: 12X19
Family room
- Level: Basement
- Area: 220 Square Feet
- Dimensions: 20X11
Game room
- Level: Basement
- Area: 253 Square Feet
- Dimensions: 11X23
Kitchen
- Features: Kitchen (Island)
- Level: Main
- Area: 190 Square Feet
- Dimensions: 10X19
Laundry
- Level: Second
- Area: 60 Square Feet
- Dimensions: 10X6
Living room
- Level: Main
- Area: 182 Square Feet
- Dimensions: 14X13
Other
- Level: Basement
- Area: 104 Square Feet
- Dimensions: 8X13
Heating
- Natural Gas
Cooling
- Central Air
Appliances
- Included: Range, Dishwasher, Refrigerator, Washer, Dryer, Stainless Steel Appliance(s)
Features
- Flooring: Hardwood
- Basement: Finished,Full
Interior area
- Total structure area: 3,210
- Total interior livable area: 3,210 sqft
- Finished area below ground: 900
Property
Parking
- Total spaces: 2
- Parking features: On Site, Garage Owned, Detached, Garage
- Garage spaces: 2
Accessibility
- Accessibility features: No Disability Access
Features
- Stories: 2
- Exterior features: Balcony
Lot
- Size: 2,500 Square Feet
- Dimensions: 20X125
Details
- Parcel number: 13264090400000
- Special conditions: None
Construction
Type & style
- Home type: SingleFamily
- Property subtype: Single Family Residence
Materials
- Vinyl Siding
- Foundation: Concrete Perimeter
- Roof: Asphalt
Condition
- New construction: No
- Year built: 1905
- Major remodel year: 2023
Utilities & green energy
- Sewer: Public Sewer
- Water: Public
Community & HOA
HOA
- Services included: None
Location
- Region: Chicago
Financial & listing details
- Price per square foot: $276/sqft
- Annual tax amount: $11,245
- Date on market: 2/15/2024
- Listing terms: Conventional
- Ownership: Fee Simple
Price history
| Date | Event | Price |
|---|---|---|
| 3/19/2024 | Sold | $885,000-3.3%$276/sqft |
Source:  MRED as distributed by MLS GRID #11892327 Report a problem MRED as distributed by MLS GRID #11892327 Report a problem | ||
| 2/23/2024 | Contingent | $915,000$285/sqft |
Source: MRED as distributed by MLS GRID #11892327 Report a problem | ||
| 2/15/2024 | Listed for sale | $915,000$285/sqft |
Source: MRED as distributed by MLS GRID #11892327 Report a problem | ||
Public tax history
Tax history is unavailable.
Neighborhood: Logan Square
Nearby homes
- $885,0004 bd2 ba2k sqft3536 W Wrightwood Ave, Chicago, IL 60647Sold
- $613,5003 bd1 ba1.2k sqft3538 W Wrightwood Ave, Chicago, IL 60647Off Market
- $--3 bd2 ba957 sqft3534 W Wrightwood Ave #G, Chicago, IL 60647Off Market
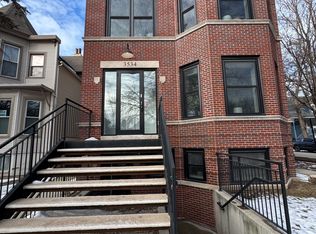
- $427,4002 bd2 ba1k sqft3534 W Wrightwood Ave #1R, Chicago, IL 60647Off Market

- $--2 bd2 ba1k sqft3534 W Wrightwood Ave #2R, Chicago, IL 60647Off Market
- $--2 bd2 ba1.2k sqft3534 W Wrightwood Ave #1F, Chicago, IL 60647Off Market
- $786,7003 bd2 ba1.3k sqft3534 W Wrightwood Ave #2E, Chicago, IL 60647Off Market
- $1,281,6006 bd4 ba5.5k sqft3534 W Wrightwood Ave, Chicago, IL 60647Off Market
Nearby schools
GreatSchools rating
- 4/10Monroe Elementary SchoolGrades: PK-8Distance: 0.2 mi
- 1/10Kelvyn Park High SchoolGrades: 7-12Distance: 1 mi
Schools provided by the listing agent
- District: 299
Source: MRED as distributed by MLS GRID. This data may not be complete. We recommend contacting the local school district to confirm school assignments for this home.
Get a cash offer in 3 minutes
Find out how much your home could sell for in as little as 3 minutes with a no-obligation cash offer.
Estimated market value
$1,257,500
Get a cash offer in 3 minutes
Find out how much your home could sell for in as little as 3 minutes with a no-obligation cash offer.
Estimated market value
$1,257,500
- Illinois
- Cook County
- Chicago
- 60647
- Logan Square
- 3536 W Wrightwood Ave
Nearby cities
Nearby neighborhoods
Nearby zip codes
Other Chicago Topics
