WILL BE ACTIVE ON Wednesday, 9/16!! Welcome to this beautifully renovated and thoughtfully expanded Cape Cod, ideally situated in the coveted St. Alban's section of Newtown Square. Blending timeless charm with sophisticated updates, this inviting home offers exceptional living space, beautiful finishes, and an incredibly convenient location. A charming stone walkway leads to the covered front porch and welcoming entry. Inside, the light filled living room features a striking brick fireplace and picture window and flows seamlessly into the open dining area. The heart of the home is the stunning custom kitchen, renovated in 2019 and designed with both style & function in mind, featuring crisp white cabinetry, quartz countertops, and stainless-steel appliances. The 2019 Family Room addition is truly a showstopper, with soaring vaulted ceilings, skylights, a floor to ceiling stone fireplace, and French doors to the rear patio and yard- creating an effortless connection between indoor and outdoor living. A first-floor bedroom features a stunning shiplap accent wall and is accompanied by a beautifully updated full bath including a glass enclosed shower, built in bench, and custom shelving. Upstairs, the spacious primary bedroom offers an enviable 5 closets. each outfitted with custom organizers, along with an additional bedroom and a recently expanded full hall bath. The finished lower level provides even more versatile living space, including an entertainment area, office space, a home workout/gym room, laundry and utility area plus walk out access to the rear stone patio and private yard. This location is hard to beat. The NEW Village at Ellis Preserve Town Center is just steps away, putting an impressive array of shopping, dining, wellness and everyday conveniences right outside your door. Enjoy easy access to favorites including Whole Foods Market, La Scalas's Fire, Spread Bagelry, Per Lei by Stile, Sedona Taphouse & Brewery, Napa Kitchen & Wine, Ulta Beauty and an array of fitness, beauty, and wellness destinations. This area of Newtown Square has seen significant growth and renovation in the past 5 years contributing significantly to the improved lifestyle of the area. Located in the highly regarded Marple-Newtown School District and convenient to major routes and transportation arteries such as Rtes. 3, 252, 476, and The Main Line! This exceptional property offers the rare combination of a beautifully updated home, wonderful outdoor space, and walkable access to the very best of Newtown Square living. This is a home that truly delivers on lifestyle, location and livability.
For sale
$695,000
3536 Winding Way, Newtown Square, PA 19073
3beds
2,398sqft
Single Family Residence
Built in 1950
0.29 Acres Lot
$678,600 Zestimate®
$290/sqft
$-- HOA
What's special
Quartz countertopsFirst-floor bedroomPrivate yardCustom shelvingStunning custom kitchenStunning shiplap accent wallWelcoming entry
- 1 day
- 933
- 114
Zillow last checked:
Listing updated:
Listed by:
Marisa Bruder 610-716-5635,
BHHS Fox & Roach Wayne-Devon 6106512700
Source: Bright MLS,MLS#: PADE2122578
Facts & features
Interior
Bedrooms & bathrooms
- Bedrooms: 3
- Bathrooms: 2
- Full bathrooms: 2
- Main level bathrooms: 1
- Main level bedrooms: 1
Rooms
- Room types: Living Room, Bedroom 2, Bedroom 3, Kitchen, Breakfast Room, Bedroom 1, Exercise Room, Great Room, Recreation Room
Bedroom 1
- Level: Main
Bedroom 2
- Level: Upper
Bedroom 3
- Level: Upper
Breakfast room
- Level: Main
Exercise room
- Level: Lower
Great room
- Features: Fireplace - Wood Burning
- Level: Main
Kitchen
- Features: Breakfast Bar
- Level: Main
Living room
- Features: Fireplace - Wood Burning
- Level: Main
Recreation room
- Level: Lower
Heating
- Hot Water, Oil
Cooling
- Ceiling Fan(s), Ductless, Electric
Appliances
- Included: Dishwasher, Disposal, Dryer, Microwave, Range Hood, Refrigerator, Stainless Steel Appliance(s), Cooktop, Washer, Electric Water Heater
- Laundry: In Basement
Features
- Attic/House Fan, Bathroom - Stall Shower, Bathroom - Tub Shower, Built-in Features, Ceiling Fan(s), Combination Kitchen/Dining, Crown Molding, Family Room Off Kitchen, Open Floorplan
- Flooring: Wood, Luxury Vinyl, Tile/Brick
- Doors: French Doors, Insulated
- Windows: Double Hung, Replacement
- Basement: Finished,Improved,Exterior Entry,Rear Entrance,Walk-Out Access,Windows
- Number of fireplaces: 2
- Fireplace features: Mantel(s), Stone
Interior area
- Total structure area: 2,398
- Total interior livable area: 2,398 sqft
- Finished area above ground: 1,798
- Finished area below ground: 600
Property
Parking
- Total spaces: 3
- Parking features: Asphalt, Private, Driveway, Off Street
- Uncovered spaces: 3
Accessibility
- Accessibility features: None
Features
- Levels: One and One Half
- Stories: 1.5
- Patio & porch: Patio
- Exterior features: Extensive Hardscape, Lighting, Street Lights
- Pool features: None
- Fencing: Partial
Lot
- Size: 0.29 Acres
- Dimensions: 80.00 x 144.43
- Features: Front Yard, Landscaped, Level, Rear Yard, SideYard(s), Suburban
Details
- Additional structures: Above Grade, Below Grade
- Parcel number: 30000292200
- Zoning: RESI
- Special conditions: Standard
Construction
Type & style
- Home type: SingleFamily
- Architectural style: Cape Cod
- Property subtype: Single Family Residence
Materials
- HardiPlank Type, Stone
- Foundation: Block
- Roof: Architectural Shingle,Pitched
Condition
- Excellent
- New construction: No
- Year built: 1950
- Major remodel year: 2019
Utilities & green energy
- Electric: 200+ Amp Service, Circuit Breakers
- Sewer: Public Sewer
- Water: Public
Community & HOA
Community
- Subdivision: Saint Albans
HOA
- Has HOA: No
Location
- Region: Newtown Square
- Municipality: NEWTOWN TWP
Financial & listing details
- Price per square foot: $290/sqft
- Tax assessed value: $313,160
- Annual tax amount: $6,164
- Date on market: 9/16/2026
- Listing agreement: Exclusive Right To Sell
- Listing terms: Cash,Conventional,FHA,VA Loan
- Inclusions: Storage Shed, Refrigerator, Washer, Dryer, All Lighting Fixtures & Ceiling Fans, Basement Wine Fridge And Rectangular Planters On Stone Patio As In As-is Condition With No Monetary Value.
- Exclusions: Beverage Refrigerator(s) In Lower Level. (see Agent About Wine Fridge)
- Ownership: Fee Simple
Estimated market value
$678,600
$645,000 - $713,000
$3,548/mo
Price history
| Date | Event | Price |
|---|---|---|
| 9/16/2026 | Listed for sale | $695,000+22.5%$290/sqft |
Source:  Bright MLS #PADE2122578 Report a problem Bright MLS #PADE2122578 Report a problem | ||
| 10/29/2021 | Sold | $567,500-5.4%$237/sqft |
Source: Bright MLS #PADE2005522 Report a problem | ||
| 9/2/2021 | Pending sale | $599,900$250/sqft |
Source: Bright MLS #PADE2005522 Report a problem | ||
| 8/22/2021 | Contingent | $599,900$250/sqft |
Source: Bright MLS #PADE2005522 Report a problem | ||
| 8/19/2021 | Listed for sale | $599,900+155.3%$250/sqft |
Source: Bright MLS #PADE2005522 Report a problem | ||
| 9/10/2002 | Sold | $235,000+49.2%$98/sqft |
Source: Public Record Report a problem | ||
| 11/13/1997 | Sold | $157,500-4.5%$66/sqft |
Source: Public Record Report a problem | ||
| 6/3/1994 | Sold | $165,000$69/sqft |
Source: Public Record Report a problem | ||
Public tax history
| Year | Property taxes | Tax assessment |
|---|---|---|
| 2026 | $6,028 +7.5% | $313,160 |
| 2025 | $5,608 +7.6% | $313,160 |
| 2024 | $5,211 +3.3% | $313,160 |
| 2023 | $5,047 +2.2% | $313,160 |
| 2022 | $4,937 +0.1% | $313,160 |
| 2021 | $4,930 +507.5% | $313,160 +110.8% |
| 2020 | $811 -79.8% | $148,580 |
| 2019 | $4,011 +1.1% | $148,580 |
| 2018 | $3,968 +386.6% | $148,580 |
| 2017 | $815 | $148,580 |
| 2016 | $815 | $148,580 |
| 2015 | $815 | $148,580 |
| 2014 | $815 +2.8% | $148,580 |
| 2013 | $794 +2.8% | $148,580 |
| 2012 | $772 +0.3% | $148,580 |
| 2011 | $770 +2% | $148,580 |
| 2010 | $754 +7.5% | $148,580 |
| 2009 | $702 | $148,580 |
| 2008 | $702 +8.3% | $148,580 |
| 2007 | $648 | $148,580 |
| 2006 | $648 -2% | $148,580 |
| 2005 | $661 | $148,580 |
| 2004 | $661 +8.5% | $148,580 |
| 2003 | $609 +7.9% | $148,580 |
| 2002 | $565 | $148,580 |
| 2000 | $565 | $148,580 |
Find assessor info on the county website
Monthly payment
Est. payment
Payment breakdown
Explore the cost of this home by adjusting the details. Changes won't be saved.Climate risks
Neighborhood: 19073
Nearby schools
Schools provided by the listing agent
- Elementary: Culbertson
- Middle: Paxon Hollow
- High: Marple Newtown
- District: Marple Newtown
Source: Bright MLS. This data may not be complete. We recommend contacting the local school district to confirm school assignments for this home.
- $504,8003 bd1 ba1.5k sqft3534 Winding Way, Newtown Square, PA 19073Off Market
- $509,8003 bd1 ba1.3k sqft3538 Winding Way, Newtown Square, PA 19073Off Market
- $478,5003 bd1 ba1.4k sqft3539 Woodcrest Ave, Newtown Square, PA 19073Off Market
- $545,4002 bd1 ba1.7k sqft3532 Winding Way, Newtown Square, PA 19073Off Market
Similar homes
- $--4 bd2 ba2.3k sqft401 Hempstead Cir, Newtown Square, PA 19073Auction
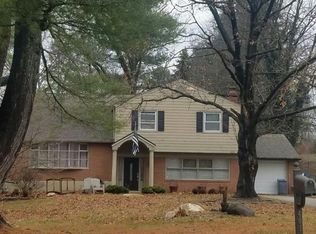 Auction.com 2
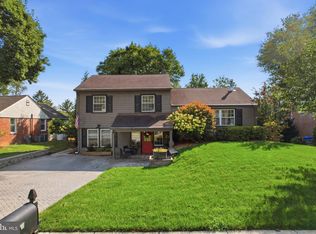
 - $649,9003 bd2 ba1.7k sqft722 Wisteria Dr, Newtown Square, PA 19073For Sale
 MLS ID #PADE2123360, Marrijo Gallagher, Compass RE. Bright MLS
 - $585,0003 bd2 ba1.4k sqft720 Wisteria Dr, Newtown Square, PA 19073For Sale
 MLS ID #PADE2123926, Erica Deuschle, Keller Williams Main Line. Bright MLS
 - $900,0004 bd3 ba3.1k sqft232 Hansell Rd, Newtown Square, PA 19073For Sale
 MLS ID #PADE2122302, Michael D'Adamo, RE/MAX Preferred - Newtown Square. Bright MLS
 - $675,0003 bd3 ba2.1k sqft225 Chestnut St, Newtown Square, PA 19073For SaleMLS ID #PADE2113324, Donna McCole, Worthington Real Estate. Bright MLS
- $650,0003 bd4 ba1.7k sqft234 Charles Ellis Dr, Newtown Square, PA 19073For SaleMLS ID #PADE2122902, Steve Laret, VRA Realty. Bright MLS
- $599,9004 bd3 ba2.3k sqft3113 Green Valley Rd, Newtown Square, PA 19073For SaleMLS ID #PADE2118434, Peter Gjidede, Tesla Realty Group, LLC. Bright MLS
- $599,0003 bd4 ba2.5k sqft441 Wooded Way, Newtown Square, PA 19073For SaleMLS ID #PADE2122408, Terry Scollin, Compass RE. Bright MLS
- $689,9004 bd2 ba1.9k sqft2989 Eastburn Ave, Broomall, PA 19008For SaleMLS ID #PADE2122644, Kristine McKee, BHHS Fox&Roach-Newtown Square. Bright MLS
- $700,0003 bd2 ba1.5k sqft333 W 5th St, Media, PA 19063For SaleMLS ID #PADE2121588, Brooke Penders, Coldwell Banker Realty. Bright MLS
- $810,0004 bd4 ba2.4k sqft40 Horseshoe Ln, Newtown Square, PA 19073For SaleMLS ID #PADE2122558, Diane Clark, Coldwell Banker Realty. Bright MLS
- $625,0004 bd3 ba2.5k sqft2243 Cambridge Rd, Broomall, PA 19008For SaleMLS ID #PADE2122806, Sandra Maxa, Cummings & Co. Realtors. Bright MLS
- $695,0003 bd1 ba1.4k sqftNone Available, Strafford, PA 19087For SaleMLS ID #PACT2135030, Sarah Forti, Keller Williams Realty Devon-Wayne. Bright MLS
- $700,0004 bd3 ba2.6k sqft2732 Old Cedar Grove Rd, Broomall, PA 19008For SaleMLS ID #PADE2119204, Donna McCole, Worthington Real Estate. Bright MLS
- $899,0004 bd3 ba2.1k sqft660 Radnor Valley Dr, Villanova, PA 19085For SaleMLS ID #PADE2123378, Moira Sims Hobson, BHHS Fox & Roach Wayne-Devon. Bright MLS
- $789,5003 bd3 ba1.9k sqft2734 Old Cedar Grove Rd, Broomall, PA 19008For SaleMLS ID #PADE2123610, Janet Hnatin, Philadelphia Real Estate. Bright MLS
- $650,0005 bd4 ba2.7k sqft1814 Lynnewood Dr, Havertown, PA 19083For SaleMLS ID #PADE2123920, Sue Chupein, Compass RE. Bright MLS
- $659,9004 bd2 ba1.4k sqft16 Midland Ave, Berwyn, PA 19312For SaleMLS ID #PACT2135600, Erica Deuschle, Keller Williams Main Line. Bright MLS
- $799,0004 bd3 ba2.6k sqft4902 W Chester Pike, Newtown Square, PA 19073For SaleMLS ID #PADE2119822, Amy Fry, Coldwell Banker Realty. Bright MLS
- $725,0004 bd4 ba2.1k sqft1390 Paxon Pl, Media, PA 19063For SaleMLS ID #PADE2122740, Sebastian Jenkins, Compass RE. Bright MLS
