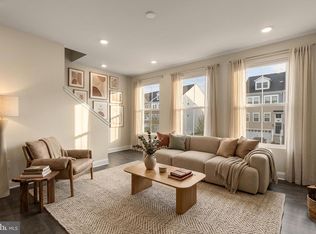
Motivated Seller! Plantation Lakes! Where everything you could want and more is right out your front door. This 3 BR, 3.5 BA, is move in ready! It is designed with what could be used as an entry level Bedroom/Media Room/Office/Flex space etc. with a full bath & closet. Once you advance to the 2nd level you will find a bright and cheery kitchen with room for eating, gas stove, pantry, granite countertops, stainless steel appliances and beautiful vinyl plank flooring. After a day of work, enjoy a beverage on the open deck. The main level also offers a nice open living room with lots of natural light. The primary suite is located on the 3rd level with a full bath including a walk in shower and large closet space. There is also another bedroom with a full bathroom in the hallway. This home offers plenty of space with all 3 levels of living. Plantation Lakes is located in Millsboro, DE, and a distinctive community of new homes, townhomes and villas all with a resort feel and only 17 miles from the beach but why drive when you have it all right within the community! You have the option to join the Golf Club too.
Under contract
$294,500
35361 Wright Way, Millsboro, DE 19966
3beds
1,837sqft
Townhouse
Built in 2023
-- sqft lot
$-- Zestimate®
$160/sqft
$180/mo HOA
What's special
Stainless steel appliancesLarge closet spaceGas stoveGranite countertopsBright and cheery kitchenBeautiful vinyl plank flooringOpen deck
- 132 days |
- 146 |
- 17 |
Zillow last checked:
Listing updated:
Listed by:
KATHY GOODMAN 302-245-4096,
RE/MAX Coastal 3025373400
Source: Bright MLS,MLS#: DESU2105898
Facts & features
Interior
Bedrooms & bathrooms
- Bedrooms: 3
- Bathrooms: 4
- Full bathrooms: 3
- 1/2 bathrooms: 1
- Main level bathrooms: 4
- Main level bedrooms: 3
Basement
- Area: 0
Heating
- Forced Air, Natural Gas
Cooling
- Central Air, Electric
Appliances
- Included: Microwave, Dishwasher, Disposal, Dryer, Oven/Range - Gas, Refrigerator, Stainless Steel Appliance(s), Washer, Water Heater, Gas Water Heater
Features
- Bathroom - Walk-In Shower, Breakfast Area, Ceiling Fan(s), Combination Kitchen/Dining, Entry Level Bedroom, Kitchen Island, Kitchen - Table Space, Pantry, Dry Wall
- Flooring: Luxury Vinyl, Carpet, Ceramic Tile
- Has basement: No
- Has fireplace: No
Interior area
- Total structure area: 1,837
- Total interior livable area: 1,837 sqft
- Finished area above ground: 1,837
- Finished area below ground: 0
Property
Parking
- Total spaces: 2
- Parking features: Garage Faces Front, Inside Entrance, Attached, Driveway
- Attached garage spaces: 1
- Uncovered spaces: 1
Accessibility
- Accessibility features: 2+ Access Exits
Features
- Levels: Three
- Stories: 3
- Pool features: Community
Details
- Additional structures: Above Grade, Below Grade
- Parcel number: 13316.001903.00
- Zoning: TN
- Special conditions: Standard
Construction
Type & style
- Home type: Townhouse
- Architectural style: Coastal,Contemporary
- Property subtype: Townhouse
Materials
- Vinyl Siding
- Foundation: Slab
- Roof: Architectural Shingle
Condition
- Very Good
- New construction: No
- Year built: 2023
Utilities & green energy
- Electric: 200+ Amp Service
- Sewer: Public Sewer
- Water: Public
- Utilities for property: Cable Available, Natural Gas Available
Community & HOA
Community
- Features: Pool
- Subdivision: Plantation Lakes
HOA
- Has HOA: Yes
- Amenities included: Basketball Court, Common Grounds, Fitness Center, Golf Course, Golf Course Membership Available, Jogging Path, Pool, Putting Green, Tennis Court(s), Tot Lots/Playground
- Services included: Common Area Maintenance, Lawn Care Front, Lawn Care Rear, Maintenance Grounds, Pool(s), Snow Removal, Trash
- HOA fee: $180 monthly
- HOA name: ICON MANAGEMENT
Location
- Region: Millsboro
Financial & listing details
- Price per square foot: $160/sqft
- Tax assessed value: $273,100
- Annual tax amount: $2,613
- Date on market: 3/12/2026
- Listing agreement: Exclusive Right To Sell
- Listing terms: Cash,Conventional,FHA,VA Loan
- Ownership: Fee Simple
Estimated market value
Not available
Estimated sales range
Not available
Not available
Price history
| Date | Event | Price |
|---|---|---|
| 7/3/2026 | Contingent | $294,500$160/sqft |
Source:  Bright MLS #DESU2105898 Report a problem Bright MLS #DESU2105898 Report a problem | ||
| 6/27/2026 | Listed for sale | $294,500$160/sqft |
Source: Bright MLS #DESU2105898 Report a problem | ||
| 5/7/2026 | Contingent | $294,500$160/sqft |
Source: Bright MLS #DESU2105898 Report a problem | ||
| 5/7/2026 | Listed for sale | $294,500$160/sqft |
Source: Bright MLS #DESU2105898 Report a problem | ||
| 4/15/2026 | Contingent | $294,500$160/sqft |
Source: Bright MLS #DESU2105898 Report a problem | ||
| 4/9/2026 | Price change | $294,500-3.1%$160/sqft |
Source: Bright MLS #DESU2105898 Report a problem | ||
| 3/12/2026 | Listed for sale | $303,900+14.7%$165/sqft |
Source: Bright MLS #DESU2105898 Report a problem | ||
| 3/2/2023 | Sold | $264,990-5.4%$144/sqft |
Source: Public Record Report a problem | ||
| 11/14/2022 | Listing removed | -- |
Source:  Lennar Homes Report a problem Lennar Homes Report a problem | ||
| 11/12/2022 | Price change | $279,990-9.5%$152/sqft |
Source: Lennar Homes Report a problem | ||
| 10/25/2022 | Price change | $309,290+23.7%$168/sqft |
Source: Lennar Homes Report a problem | ||
| 10/17/2022 | Listed for sale | $249,990-12.3%$136/sqft |
Source: Lennar Homes Report a problem | ||
| 10/6/2022 | Listing removed | -- |
Source: Lennar Homes Report a problem | ||
| 9/25/2022 | Listed for sale | $284,990$155/sqft |
Source: Lennar Homes Report a problem | ||
Public tax history
| Year | Property taxes | Tax assessment |
|---|---|---|
| 2025 | $583 -47.3% | $136,550 +410.5% |
| 2024 | $1,106 +0.1% | $26,750 |
| 2023 | $1,105 +987.6% | $26,750 +2040% |
| 2022 | $102 +3.1% | $1,250 -50% |
| 2021 | $99 | $2,500 |
Find assessor info on the county website
Monthly payment
Est. payment
Payment breakdown
Explore the cost of this home by adjusting the details. Changes won't be saved.Climate risks
Neighborhood: 19966
Nearby schools
GreatSchools rating
- 6/10East Millsboro Elementary SchoolGrades: K-5Distance: 2.8 mi
- 4/10Millsboro Middle SchoolGrades: 6-8Distance: 2.2 mi
- 3/10Sussex Central High SchoolGrades: 9-12Distance: 2 mi
Schools provided by the listing agent
- District: Indian River
Source: Bright MLS. This data may not be complete. We recommend contacting the local school district to confirm school assignments for this home.
- $295,0003 bd4 ba1.8k sqft35359 Wright Way, Millsboro, DE 19966Sold
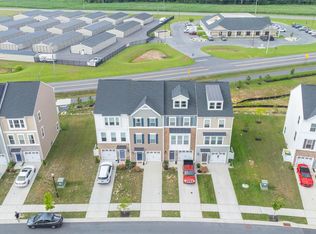
- $312,8003 bd4 ba1.8k sqft35359 Wright Way #1, Millsboro, DE 19966Off Market
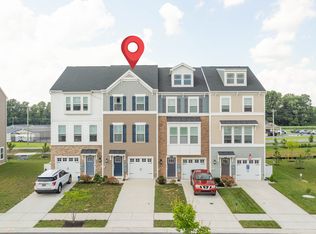
- $310,0003 bd4 ba1.8k sqft35357 Wright Way, Millsboro, DE 19966Sold
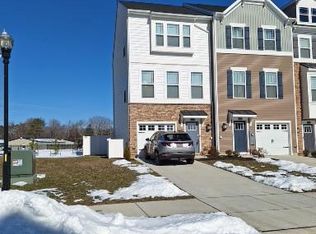
- $317,0003 bd4 ba1.8k sqft35357 Wright Way #1, Millsboro, DE 19966Off Market

- $370,0003 bd4 ba2.3k sqft35358 Wright Way, Millsboro, DE 19966Sold
- $308,9003 bd4 ba1.8k sqft35353 Wright Way, Millsboro, DE 19966Off Market
- $348,0003 bd4 ba2.3k sqft35354 Wright Way, Millsboro, DE 19966Sold
- $331,9002 bd2 ba2k sqft35369 Wright Way, Millsboro, DE 19966Off Market
A local agent can set up tours, give advice and negotiate with sellers.
A local lender can help you make sure your offer is ready when you are.
Similar homes
- $295,0003 bd4 ba1.8k sqftNone Available, Millsboro, DE 19966For Sale
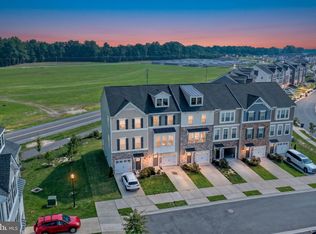
 MLS ID #DESU2115450, JAIME HURLOCK, Long & Foster Real Estate, Inc.. Bright MLS
 - $294,5002 bd3 ba1.8k sqftNone Available, Millsboro, DE 19966For Sale
 MLS ID #DESU2110356, Justin Noble, Monument Sotheby's International Realty. Bright MLS
 - $306,0003 bd3 ba2.1k sqftNone Available, Millsboro, DE 19966For Sale
 MLS ID #DESU2115096, Christy Wilkins, Keller Williams Realty Central-Delaware. Bright MLS
 - $315,0003 bd4 ba2.3k sqftNone Available, Millsboro, DE 19966For Sale
 MLS ID #DESU2107212, Julie Gritton, Coldwell Banker Premier - Lewes. Bright MLS
 - $305,9003 bd3 ba2.2k sqftNone Available, Millsboro, DE 19966For SaleMLS ID #DESU2114482, Allison Foshee, Coldwell Banker Realty. Bright MLS
- $320,0003 bd4 ba2.3k sqftNone Available, Millsboro, DE 19966For SaleMLS ID #DESU2115000, Allison Foshee, Coldwell Banker Realty. Bright MLS
- $359,0003 bd4 ba2.3k sqftNone Available, Millsboro, DE 19966For SaleMLS ID #DESU2110164, Amanda Houston, Atlantic Shores Sotheby's International Realty. Bright MLS
- $279,9002 bd3 ba1.7k sqftPlantation East, Millsboro, DE 19966For SaleMLS ID #DESU2108852, Stacey Hudson, Keller Williams Realty Central-Delaware. Bright MLS
- $365,0003 bd3 ba2.3k sqftNone Available, Millsboro, DE 19966For SaleMLS ID #DESU2105074, CHRISTINA LENNICK, EXP Realty, LLC. Bright MLS
- $275,0002 bd3 ba1.2k sqftNone Available, Millsboro, DE 19966For SaleMLS ID #DESU2113516, Meg Durso, Northrop Realty. Bright MLS
- $319,9003 bd4 ba1.5k sqftNone Available, Millsboro, DE 19966For SaleMLS ID #DESU2115326, Don Schlater, Berkshire Hathaway HomeServices PenFed Realty. Bright MLS
- $314,9003 bd3 ba1.8k sqftRadish Farms Commons, Millsboro, DE 19966For SaleMLS ID #DESU2111684, Mercedes Cuff, Epique Realty. Bright MLS
- $357,0003 bd4 ba2.3k sqftNone Available, Millsboro, DE 19966For SaleMLS ID #DESU2114314, JAIME HURLOCK, Long & Foster Real Estate, Inc.. Bright MLS
- $345,0003 bd4 ba2.2k sqftNone Available, Millsboro, DE 19966For SaleMLS ID #DESU2108886, Meghan Donovan, Keller Williams Realty Delmarva. Bright MLS
- $434,9003 bd3 ba2.4k sqftNone Available, Millsboro, DE 19966For SaleMLS ID #DESU2112340, Luke Shockley, Berkshire Hathaway HomeServices PenFed Realty. Bright MLS
- $319,8903 bd4 ba2k sqftNone Available, Millsboro, DE 19966New ConstructionBright MLS
- $319,0003 bd3 ba920 sqftCommons At Radish Farms, Millsboro, DE 19966For SaleMLS ID #DESU2107390, MARTHA SMITH, BETHANY AREA REALTY LLC. Bright MLS
- $302,0003 bd4 ba2.1k sqftNone Available, Millsboro, DE 19966For SaleMLS ID #DESU2111688, SUSAN ASH, RE/MAX Coastal. Bright MLS
- $325,0003 bd3 ba1.1k sqftBayshore, Millsboro, DE 19966For SaleMLS ID #DESU2113054, DAVID T. KING, Berkshire Hathaway HomeServices PenFed Realty. Bright MLS
- $250,0002 bd3 ba1.2k sqftNone Available, Millsboro, DE 19966For SaleMLS ID #DESU2114958, Vince DiPietro, Northrop Realty. Bright MLS
