Skip main navigation
Closed
  • $326,200

    35363 Chaucer Ct, North Ridgeville, OH 44039

    3beds
    1,594sqft
    Single Family Residence
    Built in 1979
    0.37 Acres Lot
    $326,200 Zestimate®
    $205/sqft
    $2,384 Estimated rent

    Home value

    $326,200

    $294,000 - $359,000

    $2,384/mo

    Zestimate® history
    Loading
    Loading...

    Owner options

    List your home for rent

    $2,384/mo

    Rent Zestimate®

    Find your next renter with Zillow Rental Manager. Plus, with online applications, you can quickly screen prospective tenants – for free.

    Learn more

    $2,384/mo

    Rent Zestimate®

    Refinance and save

    $2,096/mo

    Est. payment

    Refinancing to a lower rate could help reduce your monthly payments and save thousands over the life of the loan.

    See today's rates

    $2,096/mo

    Est. payment

    Explore your selling options

    Work with a Zillow partner agent

    Leverage their expertise and Zillow's premium Showcase listings to get your home seen by more buyers.

    Get started

    List with your own agent

    Get your home in front of millions of buyers by listing it on Zillow.

    Learn how to do it

    Sell it yourself

    Take full control of how buyers see your home on Zillow by listing For Sale by Owner (FSBO).

    List your home

    What's special

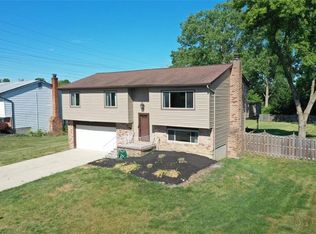
    Completely redone 3 bedroom 2.5 bathroom colonial. 2 car attached garage. Fully fenced in back yard. New exterior painting. Entire interior has been freshly painted with neutral colors. New exterior and interior doors throughout the entire home. Foyer with hardwood flooring. Formal living and dining rooms with new carpet, neutral paint and new chandelier. Kitchen completely remodeled with new java cabinets, stainless steel appliances, granite countertops, ceramic tile flooring, lighting and brushed nickel hardware and faucet. Family room offers new carpeting, neutral paint colors and gas fireplace with brick surround. Sliding doors off the family room lead you out to the newly painted back deck which overlooks the fenced in back yard. Half bath off the kitchen and family room also offers new ceramic tile flooring, vanity, mirror, lighting, and toilet. 2nd story boasts a huge master bedroom with new carpet, neutral colors, ceiling fan, double closets and private master bathr

    This property is off market, which means it's not currently listed for sale or rent on Zillow. This may be different from what's available on other websites or public sources.
    Zillow last checked:

    Listing updated:

    Listed by:

    Anthony DeAnna 440-823-1967,

    Century 21 DeAnna Realty

    Bought with:

    Michael Ladaika, 2017002335

    BHHS Kovack REALTORS

    Source: MLS Now,MLS#: 3942632MLS LogoOriginating MLS: Other/Unspecificed

    Facts & features

    Interior

    Bedrooms & bathrooms
    • Bedrooms: 3
    • Bathrooms: 3
    • Full bathrooms: 2
    • 1/2 bathrooms: 1
    • Main level bathrooms: 1
    Primary bedroom
    • Description: Flooring: Carpet
    • Level: Second
    Bedroom
    • Description: Flooring: Carpet
    • Level: Second
    Bedroom
    • Description: Flooring: Carpet
    • Level: Second
    Dining room
    • Description: Flooring: Carpet
    • Level: First
    Eat in kitchen
    • Description: Flooring: Ceramic Tile
    • Level: First
    Family room
    • Description: Flooring: Carpet
    • Features: Fireplace
    • Level: First
    Living room
    • Description: Flooring: Carpet
    • Level: First
    Heating
    • Forced Air, Gas
    Cooling
    • Central Air
    Appliances
    • Included: Dishwasher, Disposal, Microwave, Range, Refrigerator
    Features
    • Basement: Full,Unfinished,Sump Pump
    • Number of fireplaces: 1
    Interior area
    • Total structure area: 1,594
    • Total interior livable area: 1,594 sqft
    • Finished area above ground: 1,594

    Property

    Parking
    • Total spaces: 2
    • Parking features: Attached, Garage, Garage Door Opener, Paved
    • Attached garage spaces: 2
    Features
    • Levels: Two
    • Stories: 2
    • Patio & porch: Deck
    • Fencing: Chain Link,Full
    Lot
    • Size: 0.37 Acres
    • Dimensions: 90 x 180
    Details
    • Parcel number: 0700019000185

    Construction

    Type & style
    • Home type: SingleFamily
    • Architectural style: Colonial
    • Property subtype: Single Family Residence
    Materials
    • Aluminum Siding, Wood Siding
    • Roof: Asphalt,Fiberglass
    Condition
    • Year built: 1979

    Utilities & green energy

    • Sewer: Public Sewer
    • Water: Public

    Community & HOA

    Community
    • Subdivision: Dorchester Meadows
    HOA
    • Has HOA: No
    Location
    • Region: North Ridgeville

    Financial & listing details

    • Price per square foot: $205/sqft
    • Annual tax amount: $2,876
    • Date on market: 12/9/2021
    • Cumulative days on market: 43 days
    • Listing terms: Cash,Conventional,FHA

    Price history

    DateEventPrice
    11/17/2017Sold$182,500+102.8%$114/sqft
    Source: MLS Now #3942632 Report a problem
    6/16/2017Sold$90,000$56/sqft
    Source: MLS Now #3890151 Report a problem

    Public tax history

    Tax history is unavailable.

    Neighborhood: 44039

    Nearby schools

    GreatSchools rating
    Schools provided by the listing agent
    • District: North Ridgeville CSD - 4711

    Source: MLS Now. This data may not be complete. We recommend contacting the local school district to confirm school assignments for this home.

    Get a cash offer in 3 minutes
    Find out how much your home could sell for in as little as 3 minutes with a no-obligation cash offer.
    Estimated market value
    $326,200
    Get a cash offer in 3 minutes
    Find out how much your home could sell for in as little as 3 minutes with a no-obligation cash offer.
    Estimated market value
    $326,200