Welcome to your forever home, this custom-built cape cod! Built in 2018, this meticulously maintained property is ready for you to just unpack and unwind, everything else has already been done - it's an entertainer's dream, boasting tremendous curb appeal! Upon entering from the covered front porch, you're greeted by an oversized great room, with gas stone fireplace and vaulted ceilings. The well-appointed kitchen, with floor to ceiling cabinets, is adjacent to a year-round sunroom (heated and cooled) which opens to the back Trex deck. Just off the kitchen/first floor laundry is the entry to the three-car garage with epoxy floors and built-in storage. First-floor primary retreat with en-suite and large walk-in closet features dual vanities and large walk-in tile shower! 9' ceilings throughout give an airiness to the space. Fully finished basement has to be seen to be believed, not only due to it's size, but it's beauty! Featuring a gas fireplace, theater area, full second kitchen and full bath, while still offering plenty of storage, it's like almost like a second home. Granite/quartz counters throughout, whole-home Generac generator, central vacuum (including basement), maximum insulation and top-of-the-line seamless gutters are just a few of the many, many upgrades this home has to offer, schedule your showing today!
Sold for $780,000
$780,000
35369 Milana Dr, Livonia, MI 48152
3beds
4,820sqft
Single Family Residence
Built in 2018
0.38 Acres Lot
$784,000 Zestimate®
$162/sqft
$4,233 Estimated rent
Home value
$784,000
$706,000 - $878,000
$4,233/mo
Zestimate® history
Owner options
List your home for rent
$4,233/mo
Rent Zestimate®
Find your next renter with Zillow Rental Manager. Plus, with online applications, you can quickly screen prospective tenants – for free.
$4,233/mo
Rent Zestimate®
Refinance and save
$5,668/mo
Est. payment
Refinancing to a lower rate could help reduce your monthly payments and save thousands over the life of the loan.
$5,668/mo
Est. payment
Explore your selling options
Work with a Zillow partner agent
Leverage their expertise and Zillow's premium Showcase listings to get your home seen by more buyers.
Get startedList with your own agent
Get your home in front of millions of buyers by listing it on Zillow.
Learn how to do itSell it yourself
Take full control of how buyers see your home on Zillow by listing For Sale by Owner (FSBO).
List your homeWhat's special
Zillow last checked:
Listing updated:
Listed by:
Nicholas Pritula 734-464-6400,
Century 21 Curran & Oberski
Bought with:
Whitney Gesch, 6501385327
@properties Christie's Int'l RE Northville
Source: Realcomp II,MLS#: 20240075785
Facts & features
Interior
Bedrooms & bathrooms
- Bedrooms: 3
- Bathrooms: 4
- Full bathrooms: 3
- 1/2 bathrooms: 1
Heating
- Forced Air, Natural Gas
Cooling
- Central Air
Appliances
- Included: Dishwasher, Disposal, Dryer, Free Standing Gas Range, Free Standing Refrigerator, Humidifier, Microwave, Self Cleaning Oven, Stainless Steel Appliances, Washer
- Laundry: Laundry Room
Features
- Central Vacuum, High Speed Internet, Programmable Thermostat
- Windows: Egress Windows, Energy Star Qualified Windows
- Basement: Finished,Full
- Has fireplace: Yes
- Fireplace features: Basement, Gas, Great Room
Interior area
- Total interior livable area: 4,820 sqft
- Finished area above ground: 2,820
- Finished area below ground: 2,000
Property
Parking
- Total spaces: 3
- Parking features: Three Car Garage, Attached
- Attached garage spaces: 3
Features
- Levels: Two
- Stories: 2
- Entry location: GroundLevelwSteps
- Patio & porch: Covered
- Exterior features: Gutter Guard System
- Pool features: None
Lot
- Size: 0.38 Acres
- Dimensions: 123.50 x 135.00
- Features: Corner Lot, Dead End Street, Sprinklers
Details
- Parcel number: 46035060013000
- Special conditions: Short Sale No,Standard
Construction
Type & style
- Home type: SingleFamily
- Architectural style: Cape Cod
- Property subtype: Single Family Residence
Materials
- Brick
- Foundation: Basement, Poured, Sump Pump
- Roof: Asphalt
Condition
- New construction: No
- Year built: 2018
Utilities & green energy
- Electric: Generator
- Sewer: Public Sewer
- Water: Public
- Utilities for property: Underground Utilities
Community & HOA
Community
- Features: Sidewalks
- Security: Security System Owned
- Subdivision: MYSTIC CREEK CONDO WAYNE COUNTY CONDO PLAN NO 1060
HOA
- Has HOA: Yes
- HOA fee: $250 annually
Location
- Region: Livonia
Financial & listing details
- Price per square foot: $162/sqft
- Tax assessed value: $273,576
- Annual tax amount: $11,294
- Date on market: 10/10/2024
- Cumulative days on market: 3 days
- Listing agreement: Exclusive Right To Sell
- Listing terms: Cash,Conventional
Price history
| Date | Event | Price |
|---|---|---|
| 11/12/2024 | Sold | $780,000+4%$162/sqft |
Source:  Realcomp II #20240075785 Report a problem Realcomp II #20240075785 Report a problem | ||
| 10/11/2024 | Pending sale | $749,900$156/sqft |
Source: Realcomp II #20240075785 Report a problem | ||
| 10/10/2024 | Listed for sale | $749,900$156/sqft |
Source: Realcomp II #20240075785 Report a problem | ||
Public tax history
Tax history is unavailable.
Neighborhood: 48152
Nearby homes
- $308,8003 bd3 ba2k sqft18040 Wayne Rd, Livonia, MI 48152Off Market
- $368,000-- bd-- ba-- sqft18040 Wayne Rd, Livonia, MI 48152Off Market
- $230,2003 bd1 ba1.6k sqft18080 Wayne Rd, Livonia, MI 48152Off Market
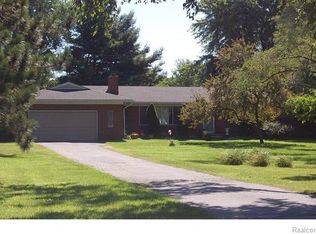
- $404,000-- bd2 ba2.2k sqft35404 Northgate Dr, Livonia, MI 48152Off Market
- $462,9004 bd4 ba2.1k sqft35403 Northgate Dr, Livonia, MI 48152Off Market
- $459,0004 bd2 ba2k sqft35405 Brookview Dr, Livonia, MI 48152Off Market
- $483,7003 bd3 ba2.8k sqft35292 Bennett St, Livonia, MI 48152Off Market
- $403,300-- bd2 ba1.8k sqft35402 Gardner St, Livonia, MI 48152Off Market
Nearby schools
GreatSchools rating
- 10/10Hoover Elementary SchoolGrades: K-4Distance: 1.1 mi
- 9/10Stevenson High SchoolGrades: 8-12Distance: 0.6 mi
- 8/10Holmes Middle SchoolGrades: 7-8Distance: 1.2 mi
Get a cash offer in 3 minutes
Find out how much your home could sell for in as little as 3 minutes with a no-obligation cash offer.
Estimated market value
$784,000
Get a cash offer in 3 minutes
Find out how much your home could sell for in as little as 3 minutes with a no-obligation cash offer.
Estimated market value
$784,000
- Michigan
- Wayne County
- Livonia
- 48152
- 35369 Milana Dr
Nearby cities
Nearby neighborhoods
Nearby zip codes
Other Livonia Topics
