Skip main navigation
Sold for $3,000,000
  • $3,000,000

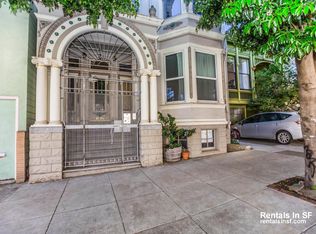
    3537 23rd St #A, San Francisco, CA 94110

    2beds
    2,655sqft
    Tenancy in Common
    Built in 1900
    2,848 Square Feet Lot
    $3,426,000 Zestimate®
    $1,130/sqft
    $7,924 Estimated rent

    Home value

    $3,426,000

    $3.08M - $3.84M

    $7,924/mo

    Zestimate® history
    Loading
    Loading...

    Owner options

    List your home for rent

    $7,924/mo

    Rent Zestimate®

    Find your next renter with Zillow Rental Manager. Plus, with online applications, you can quickly screen prospective tenants – for free.

    Learn more

    $7,924/mo

    Rent Zestimate®

    Refinance and save

    $18,992/mo

    Est. payment

    Refinancing to a lower rate could help reduce your monthly payments and save thousands over the life of the loan.

    See today's rates

    $18,992/mo

    Est. payment

    Explore your selling options

    Work with a Zillow partner agent

    Leverage their expertise and Zillow's premium Showcase listings to get your home seen by more buyers.

    Get started

    List with your own agent

    Get your home in front of millions of buyers by listing it on Zillow.

    Learn how to do it

    Sell it yourself

    Take full control of how buyers see your home on Zillow by listing For Sale by Owner (FSBO).

    List your home

    What's special

    High-end curated amenitiesTimeless designCustom cabinetryLuxurious primary suitePrivate garden oasisReverse floor planRecessed lighting
    Prime Noe Valley! Private garden oasis! This extraordinary, state-of-the-art, newly built two-story townhouse-style home lives like a single-family home with private entrance, elevator, and interior access to the garage. Located on a flat block. Spanning 2,655 sqft, it features high-end curated amenities, timeless design, & meticulous attention to detail. The stunning reverse floor plan places the main living area on the garden level, offering direct walk-out access to a beautifully landscaped private backyard. The open floor plan w/ gorgeous chef's kitchen, dining, and living areas flow together in a spectacular open space anchored by a massive island topped with stunning Lilac Da Vinci marble. A dramatic Kelly Wearstler light fixture, premium Thermador appliances, custom cabinetry, recessed lighting, & hdwd floors elevate the space. A powder rm & lg laundry rm complete the first floor. Upstairs, the sun-filled upper floor includes a luxurious primary suite w/ spa bathrm & an incredible walk-out deck overlooking the garden & connecting directly to the yard, a second ensuite bdrm, & an ensuite den w/ closet. 1 lg PKG w/ EV outlet. Exceptional TIC in a 2-unit bldg w/ TIC agreements available. Prime location near 24th St. shops & restaurants. Walk Score 99!

    Zillow last checked:

    Listing updated:

    Listed by:

    Robert R. Callan Jr. DRE #01469224 415-748-1481,

    Sotheby's International Realty 415-929-1500,

    Barbara J. Callan DRE #00914371 415-806-7906,

    Sotheby's International Realty

    Bought with:

    Peter Goss, DRE #01256858

    Corcoran Icon Properties

    Source: SFAR,MLS#: 425032978MLS LogoOriginating MLS: San Francisco Association of REALTORS

    Facts & features

    Interior

    Bedrooms & bathrooms
    • Bedrooms: 2
    • Bathrooms: 4
    • Full bathrooms: 3
    • 1/2 bathrooms: 1
    Primary bedroom
    • Area: 0
    • Dimensions: 0 x 0
    Bedroom 1
    • Area: 0
    • Dimensions: 0 x 0
    Bedroom 2
    • Area: 0
    • Dimensions: 0 x 0
    Bedroom 3
    • Area: 0
    • Dimensions: 0 x 0
    Bedroom 4
    • Area: 0
    • Dimensions: 0 x 0
    Dining room
    • Area: 0
    • Dimensions: 0 x 0
    Family room
    • Area: 0
    • Dimensions: 0 x 0
    Kitchen
    • Features: Breakfast Area, Kitchen Island, Island w/Sink, Stone Counters
    • Area: 0
    • Dimensions: 0 x 0
    Living room
    • Area: 0
    • Dimensions: 0 x 0
    Heating
    • Radiant Floor
    Appliances
    • Included: Gas Cooktop, Range Hood, Microwave, Wine Refrigerator, Dryer, Washer
    • Laundry: Inside
    Features
    • Elevator, Storage
    • Flooring: Wood
    • Has fireplace: No
    Interior area
    • Total structure area: 2,655
    • Total interior livable area: 2,655 sqft

    Property

    Parking
    • Total spaces: 1
    • Parking features: Garage Door Opener, Independent, On Site
    • Has garage: Yes
    Features
    • Exterior features: Balcony
    • Fencing: Back Yard
    Lot
    • Size: 2,848 Square Feet
    Details
    • Parcel number: 3646023
    • Special conditions: Standard

    Construction

    Type & style
    • Home type: SingleFamily
    • Property subtype: Tenancy in Common
    • Attached to another structure: Yes
    Condition
    • Updated/Remodeled
    • New construction: No
    • Year built: 1900

    Community & HOA

    Community
    • Security: Fire Suppression System, Smoke Detector(s)
    HOA
    • Has HOA: Yes
    Location
    • Region: San Francisco
    • Elevation: 0

    Financial & listing details

    • Price per square foot: $1,130/sqft
    • Date on market: 4/25/2025
    • Cumulative days on market: 122 days
    • Total actual rent: 0

    Price history

    DateEventPrice
    8/29/2025Sold$3,000,000+0.2%$1,130/sqft
    Source: SFAR #425032978 Report a problem
    8/25/2025Pending sale$2,995,000$1,128/sqft
    Source: SFAR #425032978 Report a problem
    4/25/2025Listed for sale$2,995,000$1,128/sqft
    Source: SFAR #425032978 Report a problem

    Public tax history

    Tax history is unavailable.

    Neighborhood: Dolores Heights

    Nearby schools

    GreatSchools rating
    Get a cash offer in 3 minutes
    Find out how much your home could sell for in as little as 3 minutes with a no-obligation cash offer.
    Estimated market value
    $3,426,000
    Get a cash offer in 3 minutes
    Find out how much your home could sell for in as little as 3 minutes with a no-obligation cash offer.
    Estimated market value
    $3,426,000