Skip main navigation
Off market
  • $250,800

    3537-3 Hunters Woods Blvd, New Castle, PA 16105

    3beds
    1,608sqft
    Condominium
    Built in 1998
    -- sqft lot
    $250,800 Zestimate®
    $156/sqft
    $2,056 Estimated rent

    Home value

    $250,800

    $233,000 - $271,000

    $2,056/mo

    Zestimate® history
    Loading
    Loading...

    Owner options

    List your home for rent

    $2,056/mo

    Rent Zestimate®

    Find your next renter with Zillow Rental Manager. Plus, with online applications, you can quickly screen prospective tenants – for free.

    Learn more

    $2,056/mo

    Rent Zestimate®

    Refinance and save

    $1,851/mo

    Est. payment

    Refinancing to a lower rate could help reduce your monthly payments and save thousands over the life of the loan.

    See today's rates

    $1,851/mo

    Est. payment

    Explore your selling options

    Work with a Zillow partner agent

    Leverage their expertise and Zillow's premium Showcase listings to get your home seen by more buyers.

    Get started

    List with your own agent

    Get your home in front of millions of buyers by listing it on Zillow.

    Learn how to do it

    Sell it yourself

    Take full control of how buyers see your home on Zillow by listing For Sale by Owner (FSBO).

    List your home

    What's special

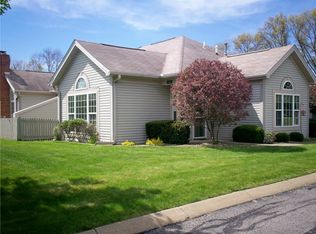
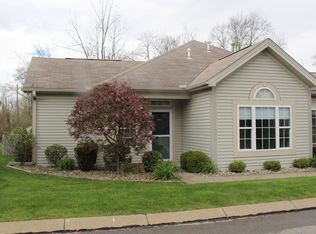
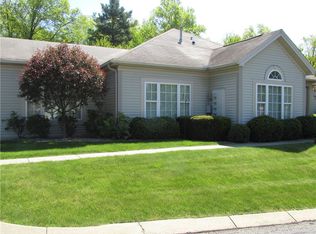
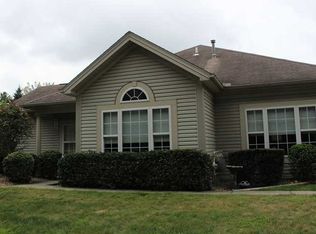
    Ease into maintenance-free living without sacrificing privacy in this tree bordered end unit in Hunters Woods. Newer landscaping graces the perimeter of this lovingly kept 3 BR 3 BA condo. Interior space flows openly and presents over 1600 square feet. There is no worry of a shortage of storage as a hall of closets connects this single level to the attached garage, with more room to tuck things away in the attic space residing above the garage. A corner cited sink connects this kitchen’s oak cabinetry to the peninsular seating and serving area and invites open conversation in the great room concept living space. A cozy gas fireplace warms the space residing under a soaring vaulted ceiling and a sliding glass door welcomes you to gather on an intimate patio. East facing windows allow cheerful sunlight to permeate the great room and each of the three bedrooms. Privacy isn’t just for the owner suite as each bedroom connects to a full bath. Community clubhouse with fitness room.

    This property is off market, which means it's not currently listed for sale or rent on Zillow. This may be different from what's available on other websites or public sources.

    Zillow last checked:

    Listing updated:

    Listed by:

    Caren Foy 724-654-0656,

    KELLER WILLIAMS REALTY

    Bought with:

    June Lewis

    BERKSHIRE HATHAWAY THE PREFERRED REALTY

    Source: WPMLS,MLS#: 1360255MLS LogoOriginating MLS: West Penn Multi-List

    Facts & features

    Interior

    Bedrooms & bathrooms
    • Bedrooms: 3
    • Bathrooms: 3
    • Full bathrooms: 3
    Primary bedroom
    • Level: Main
    Bedroom 2
    • Level: Main
    Bedroom 3
    • Level: Main
    Dining room
    • Level: Main
    Kitchen
    • Level: Main
    Laundry
    • Level: Main
    Living room
    • Level: Main
    Heating
    • Forced Air, Gas
    Cooling
    • Central Air, Electric
    Appliances
    • Included: Some Electric Appliances, Dryer, Dishwasher, Disposal, Microwave, Refrigerator, Stove, Washer
    Features
    • Kitchen Island
    • Flooring: Ceramic Tile, Vinyl, Carpet
    • Windows: Multi Pane, Screens
    • Has basement: No
    • Number of fireplaces: 1
    • Fireplace features: Gas, Family/Living/Great Room
    Interior area
    • Total structure area: 1,608
    • Total interior livable area: 1,608 sqft

    Property

    Parking
    • Total spaces: 2
    • Parking features: Attached, Garage, Garage Door Opener
    • Has attached garage: Yes
    Features
    • Levels: One
    • Stories: 1
    • Pool features: None

    Construction

    Type & style
    • Home type: Condo
    • Architectural style: Other,Ranch
    • Property subtype: Condominium
    Materials
    • Vinyl Siding
    • Roof: Composition
    Condition
    • Resale
    • Year built: 1998

    Utilities & green energy

    • Sewer: Public Sewer
    • Water: Public

    Community & HOA

    Community
    • Features: Public Transportation
    • Subdivision: Hunters Woods
    HOA
    • Has HOA: Yes
    • HOA fee: $205 monthly
    Location
    • Region: New Castle

    Financial & listing details

    • Price per square foot: $156/sqft
    • Tax assessed value: $134,300
    • Annual tax amount: $3,435
    • Date on market: 2/14/2023

    Price history

    DateEventPrice
    8/5/2019Sold$160,000$100/sqft
    Source: WPMLS #1360255 Report a problem

    Public tax history

    Tax history is unavailable.

    Neighborhood: 16105

    Nearby schools

    GreatSchools rating
    Schools provided by the listing agent
    • District: Neshannock Twp

    Source: WPMLS. This data may not be complete. We recommend contacting the local school district to confirm school assignments for this home.

    Get pre-qualified for a loan
    At Zillow Home Loans, we can pre-qualify you in as little as 5 minutes with no impact to your credit score.

    An equal housing lender. NMLS #10287.