Nestled in the vibrant South Uptown neighborhood of South Minneapolis, this charming 1905 residence seamlessly blends classic character with modern convenience. Ideally located just a half block to local specialty shops and restaurants on 36th Street, with even more options along Lyndale Avenue, and just a short walk to picturesque Lake Bde Maka Ska. The home’s timeless elegance is showcased through its historic details, over-sized windows and open plan. Main Level - Welcoming front porch, perfect for morning coffee. A spacious living room ideal for relaxing and entertaining The dining area leading to an updated white kitchen with center island featuring granite countertops and stainless steel appliances. The open floor plan flows effortlessly to a private, fenced yard (perfect for kids and pets) with an oversized deck, generous green space and large 2-car garage. Upper level has 3 bedrooms and a full bathroom and the lower level offers additional space for a family room, ¾ bathroom, laundry and lots of storage. Recent updates – Mini split added in upstairs bedroom and basement. Outdoor condenser upgraded so now all mini splits offer both A/C and supplemental heat. New garage door springs, main line sewer break all repaired and lined in 2023. Permits show new Boiler 2019, many new windows 2018 and siding 2009. This residence is not just a home; it's a lifestyle, offering the perfect blend of history, style, and location.
Closed
$461,000
3537 Aldrich Ave S, Minneapolis, MN 55408
3beds
1,699sqft
Single Family Residence
Built in 1905
4,791 Square Feet Lot
$490,800 Zestimate®
$271/sqft
$2,975 Estimated rent
Home value
$490,800
$466,000 - $515,000
$2,975/mo
Zestimate® history
Owner options
List your home for rent
$2,975/mo
Rent Zestimate®
Find your next renter with Zillow Rental Manager. Plus, with online applications, you can quickly screen prospective tenants – for free.
$2,975/mo
Rent Zestimate®
Refinance and save
$2,949/mo
Est. payment
Refinancing to a lower rate could help reduce your monthly payments and save thousands over the life of the loan.
$2,949/mo
Est. payment
Explore your selling options
Work with a Zillow partner agent
Leverage their expertise and Zillow's premium Showcase listings to get your home seen by more buyers.
Get startedList with your own agent
Get your home in front of millions of buyers by listing it on Zillow.
Learn how to do itSell it yourself
Take full control of how buyers see your home on Zillow by listing For Sale by Owner (FSBO).
List your homeWhat's special
Zillow last checked:
Listing updated:
Listed by:
Tracy D Gazett 612-616-4016,
Edina Realty, Inc.
Bought with:
Eli Johnson
Engel & Volkers Minneapolis Downtown
Source: NorthstarMLS as distributed by MLS GRID,MLS#: 6556871
Facts & features
Interior
Bedrooms & bathrooms
- Bedrooms: 3
- Bathrooms: 2
- Full bathrooms: 1
- 3/4 bathrooms: 1
Bedroom
- Level: Upper
- Area: 190 Square Feet
- Dimensions: 19x10
Bedroom 2
- Level: Upper
- Area: 99 Square Feet
- Dimensions: 11x09
Bedroom 3
- Level: Upper
- Area: 112 Square Feet
- Dimensions: 14x08
Deck
- Level: Main
- Area: 228 Square Feet
- Dimensions: 19x12
Dining room
- Level: Main
- Area: 130 Square Feet
- Dimensions: 13x10
Family room
- Level: Lower
- Area: 228 Square Feet
- Dimensions: 19x12
Kitchen
- Level: Main
- Area: 182 Square Feet
- Dimensions: 14x13
Living room
- Level: Main
- Area: 175.5 Square Feet
- Dimensions: 13.5x13
Porch
- Level: Main
- Area: 168 Square Feet
- Dimensions: 24x7
Heating
- Boiler, Ductless Mini-Split, Hot Water, Radiant
Cooling
- Ductless Mini-Split
Appliances
- Included: Dishwasher, Disposal, Dryer, Exhaust Fan, Range, Refrigerator, Stainless Steel Appliance(s), Washer
- Laundry: Lower Level, Laundry Room
Features
- Basement: Finished
- Has fireplace: No
Interior area
- Total structure area: 1,699
- Total interior livable area: 1,699 sqft
- Finished area above ground: 1,311
- Finished area below ground: 388
Property
Parking
- Total spaces: 2
- Parking features: Detached Garage, Concrete, Garage Door Opener
- Garage spaces: 2
- Has uncovered spaces: Yes
- Details: Garage Dimensions (24x24), Garage Door Height (6), Garage Door Width (16)
Accessibility
- Accessibility features: None
Features
- Levels: Two
- Stories: 2
- Patio & porch: Deck, Front Porch
- Fencing: Privacy,Wood
Lot
- Size: 4,791 Square Feet
- Dimensions: 42 x 119
- Features: Near Public Transit, Tree Coverage - Light
Details
- Foundation area: 672
- Parcel number: 0402824410179
- Zoning description: Residential-Single Family
Construction
Type & style
- Home type: SingleFamily
- Property subtype: Single Family Residence
Materials
- Roof: Age Over 8 Years,Asphalt
Condition
- New construction: No
- Year built: 1905
Utilities & green energy
- Electric: Circuit Breakers, Power Company: Xcel Energy
- Gas: Natural Gas
- Sewer: City Sewer/Connected
- Water: City Water/Connected
Community & HOA
Community
- Subdivision: Remingtons 2nd Add
HOA
- Has HOA: No
Location
- Region: Minneapolis
Financial & listing details
- Price per square foot: $271/sqft
- Tax assessed value: $461,500
- Annual tax amount: $5,886
- Date on market: 8/9/2024
- Cumulative days on market: 34 days
- Road surface type: Paved
Price history
| Date | Event | Price |
|---|---|---|
| 10/7/2024 | Sold | $461,000+2.4%$271/sqft |
Source:  NorthstarMLS as distributed by MLS GRID #6556871 Report a problem NorthstarMLS as distributed by MLS GRID #6556871 Report a problem | ||
| 9/20/2024 | Pending sale | $450,000$265/sqft |
Source: NorthstarMLS as distributed by MLS GRID #6556871 Report a problem | ||
| 9/13/2024 | Listing removed | $450,000-5.3%$265/sqft |
Source: NorthstarMLS as distributed by MLS GRID #6556871 Report a problem | ||
| 8/9/2024 | Listed for sale | $475,000+18.8%$280/sqft |
Source: NorthstarMLS as distributed by MLS GRID #6556871 Report a problem | ||
| 6/14/2020 | Listing removed | $399,900$235/sqft |
Source: RE/MAX Results #5556369 Report a problem | ||
| 6/14/2020 | Listed for sale | $399,900-1.1%$235/sqft |
Source: RE/MAX Results #5556369 Report a problem | ||
| 6/12/2020 | Sold | $404,500+1.2%$238/sqft |
Source: NorthstarMLS as distributed by MLS GRID #5556369 Report a problem | ||
| 5/27/2020 | Pending sale | $399,900$235/sqft |
Source: RE/MAX Results #5556369 Report a problem | ||
| 5/27/2020 | Listed for sale | $399,900$235/sqft |
Source: RE/MAX Results #5556369 Report a problem | ||
| 5/27/2020 | Pending sale | $399,900$235/sqft |
Source: RE/MAX Results #5556369 Report a problem | ||
| 5/27/2020 | Pending sale | $399,900$235/sqft |
Source: RE/MAX Results #5556369 Report a problem | ||
| 5/1/2020 | Listed for sale | $399,900+14.1%$235/sqft |
Source: RE/MAX Results #5556369 Report a problem | ||
| 9/30/2016 | Sold | $350,500+3.1%$206/sqft |
Source: NorthstarMLS as distributed by MLS GRID #4742663 Report a problem | ||
| 8/11/2016 | Pending sale | $339,900$200/sqft |
Source: Edina Realty, Inc., a Berkshire Hathaway affiliate #4742663 Report a problem | ||
| 7/22/2016 | Listed for sale | $339,900+121.9%$200/sqft |
Source: Edina Realty, Inc., a Berkshire Hathaway affiliate #4742663 Report a problem | ||
| 9/14/1999 | Sold | $153,200$90/sqft |
Source: Public Record Report a problem | ||
Public tax history
| Year | Property taxes | Tax assessment |
|---|---|---|
| 2025 | $6,435 +9.3% | $461,500 +5.1% |
| 2024 | $5,887 +7% | $439,000 -2.7% |
| 2023 | $5,500 -1% | $451,000 +7.9% |
| 2022 | $5,558 +7.4% | $418,000 +4% |
| 2021 | $5,177 -12% | $402,000 +3.3% |
| 2020 | $5,883 +13.6% | $389,000 |
| 2019 | $5,177 -12% | $389,000 +3% |
| 2018 | $5,883 +24.2% | $377,500 +28.8% |
| 2017 | $4,736 +8.5% | $293,000 +6.5% |
| 2016 | $4,366 +3.9% | $275,000 +4.2% |
| 2015 | $4,202 -0.3% | $264,000 +10.7% |
| 2014 | $4,214 +4.2% | $238,500 |
| 2013 | $4,044 +2.6% | $238,500 |
| 2012 | $3,943 +2.8% | $238,500 |
| 2011 | $3,834 +15.3% | $238,500 |
| 2010 | $3,326 -1.3% | $238,500 |
| 2009 | $3,370 +26.4% | $238,500 +18.9% |
| 2006 | $2,666 +11.1% | $200,600 +15% |
| 2005 | $2,400 +8.8% | $174,500 +15% |
| 2004 | $2,205 +12.6% | $151,800 +11.9% |
| 2002 | $1,957 -57.9% | $135,600 |
| 2001 | $4,655 | -- |
Find assessor info on the county website
Neighborhood: South Uptown
Nearby homes
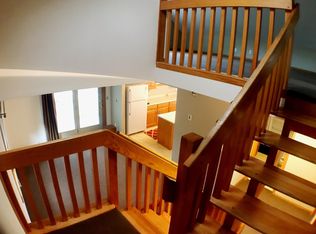
- $543,5004 bd1 ba1.6k sqft3541 Aldrich Ave S, Minneapolis, MN 55408Off Market
- $--3 bd2 ba1.6k sqft3541 Aldrich Ave S #2, Minneapolis, MN 55408Off Market

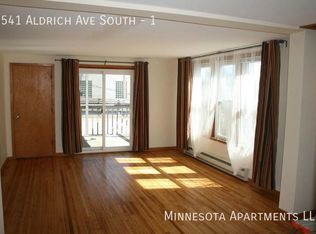
- $--3 bd2 ba1.6k sqft3541 Aldrich Ave S #1, Minneapolis, MN 55408Off Market
- $323,3002 bd1 ba1.2k sqft3533 Aldrich Ave S, Minneapolis, MN 55408Off Market
- $429,8002 bd2 ba1.5k sqft3529 Aldrich Ave S, Minneapolis, MN 55408Off Market
- $350,3003 bd2 ba1.6k sqft3547 Aldrich Ave S #2, Minneapolis, MN 55408Off Market
- $319,4002 bd2 ba1.3k sqft3551 Aldrich Ave S #4, Minneapolis, MN 55408Off Market
- $192,5001 bd1 ba780 sqft3553 Aldrich Ave S #5, Minneapolis, MN 55408Sold
Nearby schools
GreatSchools rating
- 6/10Kenwood Elementary SchoolGrades: K-5Distance: 1.9 mi
- 1/10Anwatin Middle Com & Spanish D IGrades: 6-8Distance: 2.8 mi
- 3/10North Academy Senior HighGrades: 9-12Distance: 3.9 mi
Get a cash offer in 3 minutes
Find out how much your home could sell for in as little as 3 minutes with a no-obligation cash offer.
Estimated market value
$490,800
Get a cash offer in 3 minutes
Find out how much your home could sell for in as little as 3 minutes with a no-obligation cash offer.
Estimated market value
$490,800
- Minnesota
- Hennepin County
- Minneapolis
- 55408
- South Uptown
- 3537 Aldrich Ave S
Nearby cities
Nearby neighborhoods
Nearby zip codes
Other Minneapolis Topics
