Skip main navigation
Sold for $391,000
  • $391,000

    3537 Amber Oaks Dr, Howell, MI 48855

    3beds
    2,272sqft
    Single Family Residence
    Built in 2015
    10,454.4 Square Feet Lot
    $395,800 Zestimate®
    $172/sqft
    $3,283 Estimated rent

    Home value

    $395,800

    $360,000 - $435,000

    $3,283/mo

    Zestimate® history
    Loading
    Loading...

    Owner options

    List your home for rent

    $3,283/mo

    Rent Zestimate®

    Find your next renter with Zillow Rental Manager. Plus, with online applications, you can quickly screen prospective tenants – for free.

    Learn more

    $3,283/mo

    Rent Zestimate®

    Refinance and save

    $2,933/mo

    Est. payment

    Refinancing to a lower rate could help reduce your monthly payments and save thousands over the life of the loan.

    See today's rates

    $2,933/mo

    Est. payment

    Explore your selling options

    Work with a Zillow partner agent

    Leverage their expertise and Zillow's premium Showcase listings to get your home seen by more buyers.

    Get started

    List with your own agent

    Get your home in front of millions of buyers by listing it on Zillow.

    Learn how to do it

    Sell it yourself

    Take full control of how buyers see your home on Zillow by listing For Sale by Owner (FSBO).

    List your home

    What's special

    Center islandSpacious backyardComposite deckLarge deckCovered front porchWalk-in closetGranite counter tops
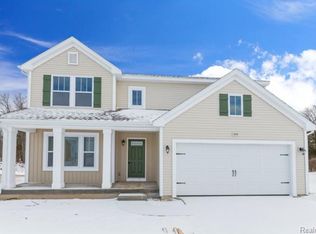
    3 bedroom, 3.5 bathroom home with a loft AND a finished lower level that includes a wet bar, media room/entertaining area and a full bathroom! Located in the Amber Oaks Community just a few minutes from Downtown Howell. The family room is full of natural light and includes a fireplace and is open to the kitchen. The kitchen features a center island, granite counter tops and tile backsplash. Just off the dining area is the door-wall that leads to the large deck with plenty of space for relaxing and entertaining. Off the garage is the mudroom and laundry. Head upstairs and you will find a loft area, full bathroom, two bedrooms and the large primary bedroom. The primary bedroom includes a large walk-in closet and private full bathroom with dual sinks. The finished lower level includes a full bathroom, an open space/entertainment area with a bar, plenty of cabinets, beverage cooler, granite counters and a sink. The exterior of the home features a full covered front porch, an extra wide driveway, and a spacious backyard with a 16x32 composite deck! Extremely easy I-96 and US-23 access. Neighborhood amenities include a park area with picnic tables, pavilions, a play set, basketball court, tennis court and more. 14 month home warranty included! The water heater has been recently replaced. The larger shed is negotiable. Come see this home in person!

    Zillow last checked:

    Listing updated:

    Listed by:

    Christian Bugeja 810-217-1126,

    Chestnut Real Estate

    Bought with:

    Christian Bugeja, 6501383468

    Chestnut Real Estate

    Source: Realcomp II,MLS#: 20251045683MLS Logo

    Facts & features

    Interior

    Bedrooms & bathrooms
    • Bedrooms: 3
    • Bathrooms: 4
    • Full bathrooms: 3
    • 1/2 bathrooms: 1
    Primary bedroom
    • Level: Second
    • Area: 182
    • Dimensions: 14 X 13
    Bedroom
    • Level: Second
    • Area: 132
    • Dimensions: 12 X 11
    Bedroom
    • Level: Second
    • Area: 132
    • Dimensions: 12 X 11
    Primary bathroom
    • Level: Second
    • Area: 88
    • Dimensions: 11 X 8
    Other
    • Level: Second
    • Area: 60
    • Dimensions: 12 X 5
    Other
    • Level: Basement
    • Area: 50
    • Dimensions: 10 X 5
    Other
    • Level: Entry
    • Area: 30
    • Dimensions: 5 X 6
    Dining room
    • Level: Entry
    • Area: 88
    • Dimensions: 11 X 8
    Family room
    • Level: Entry
    • Area: 304
    • Dimensions: 16 X 19
    Kitchen
    • Level: Entry
    • Area: 130
    • Dimensions: 13 X 10
    Laundry
    • Level: Entry
    • Area: 30
    • Dimensions: 6 X 5
    Loft
    • Level: Second
    • Area: 120
    • Dimensions: 12 X 10
    Mud room
    • Level: Entry
    • Area: 35
    • Dimensions: 5 X 7
    Other
    • Level: Basement
    • Area: 288
    • Dimensions: 18 X 16
    Heating
    • Forced Air, Natural Gas
    Cooling
    • Central Air
    Appliances
    • Included: Bar Fridge, Dishwasher, Free Standing Gas Range, Free Standing Refrigerator, Microwave
    Features
    • Programmable Thermostat
    • Basement: Full,Partially Finished
    • Has fireplace: Yes
    • Fireplace features: Family Room, Gas
    Interior area
    • Total interior livable area: 2,272 sqft
    • Finished area above ground: 1,840
    • Finished area below ground: 432

    Property

    Parking
    • Total spaces: 2
    • Parking features: Two Car Garage, Attached, Direct Access, Electricityin Garage
    • Attached garage spaces: 2
    Features
    • Levels: Two
    • Stories: 2
    • Entry location: GroundLevel
    • Patio & porch: Covered, Deck
    • Pool features: None
    • Fencing: Fencing Allowed
    Lot
    • Size: 10,454 sqft
    • Dimensions: 72 x 150 x 69 x 148
    Details
    • Parcel number: 0613301147
    • Special conditions: Short Sale No,Standard

    Construction

    Type & style
    • Home type: SingleFamily
    • Architectural style: Colonial
    • Property subtype: Single Family Residence
    Materials
    • Stone, Vinyl Siding
    • Foundation: Basement, Poured
    • Roof: Asphalt
    Condition
    • Site Condo
    • New construction: No
    • Year built: 2015
    Details
    • Warranty included: Yes

    Utilities & green energy

    • Sewer: Public Sewer
    • Water: Public
    • Utilities for property: Underground Utilities

    Community & neighborhood

    Community
    • Community features: Sidewalks, Tennis Courts
    Location
    • Region: Howell
    • Subdivision: AMBER OAKS CONDO PH 3

    HOA & financial

    HOA
    • Has HOA: Yes
    • HOA fee: $500 annually
    • Services included: Other
    • Association phone: 734-456-7831

    Other

    Other facts
    • Listing agreement: Exclusive Right To Sell
    • Listing terms: Cash,Conventional,FHA,Usda Loan,Va Loan

    Price history

    DateEventPrice
    11/19/2025Sold$391,000+0.3%$172/sqft
    Source: Realcomp II #20251045683 Report a problem
    10/30/2025Pending sale$389,900$172/sqft
    Source: Realcomp II #20251045683 Report a problem
    10/16/2025Listed for sale$389,900+56%$172/sqft
    Source: Realcomp II #20251045683 Report a problem
    11/29/2016Sold$249,900$110/sqft
    Source: Public Record Report a problem
    11/1/2016Pending sale$249,900$110/sqft
    Source: RE/MAX Platinum #3244770 Report a problem
    10/31/2016Listed for sale$249,900$110/sqft
    Source: RE/MAX Platinum #3244770 Report a problem
    10/31/2016Pending sale$249,900$110/sqft
    Source: RE/MAX Platinum #3244770 Report a problem
    10/28/2016Listed for sale$249,900+575.4%$110/sqft
    Source: RE/MAX Platinum #3244770 Report a problem
    2/22/2016Sold$37,000$16/sqft
    Source: Public Record Report a problem

    Public tax history

    YearProperty taxesTax assessment
    2025$3,443 -4.2%$175,736 +5.8%
    2024$3,593 +5.1%$166,065 +9.2%
    2023$3,420 +1.7%$152,035 +8.8%
    2022$3,361 $139,676 +4.4%
    2021-- $133,800 +4%
    2020-- $128,600 +13.8%
    2019$3,350 +126.6%$113,000 -3.4%
    2018$1,479 $117,000 +3.5%
    2017-- $113,000 +295.1%
    2016-- $28,600 +1687.5%
    2014-- $1,600
    2012$798 $1,600 -92%
    2010-- $20,000 +1.3%
    2009-- $19,749
    2008-- $19,749
    2007$49 +168.8%--
    2006$18 $1,547

    Find assessor info on the county website

    Neighborhood: 48855

    Nearby schools

    GreatSchools rating
    Get a cash offer in 3 minutes
    Find out how much your home could sell for in as little as 3 minutes with a no-obligation cash offer.
    Estimated market value
    $395,800
    Get a cash offer in 3 minutes
    Find out how much your home could sell for in as little as 3 minutes with a no-obligation cash offer.
    Estimated market value
    $395,800