Come see this beautiful Mediterranean Revival home along the ravined meadow in the Village of Ottawa Hills! Two-story entry has the original Spanish tile floor and curved stairwell. Recently renovated kitchen/breakfast room tandem has high-end double oven, gas cooktop w/hood, quartz counters, and soft-close drawers and cabinets. Gorgeous family room has 12-foot ceilings, built-in shelving near the fireplace, and four sets of leaded glass French doors that open to a backyard entertainment oasis! Relax on the covered rear porch, which opens to a custom stone patio w/outdoor kitchen/bar and firepit. The inground pool was recently renovated with a salt-water system, new heat pump and pool cover. Awesome mudroom off the attached garage w/six "lockers." Large primary suite suite w/updated bathroom and walk-in. Office/den with surround sound and wall of storage. Awesome carpeted theater room. Amazing architecture! Across the street from the walking path to the schools and parks. Make this amazing home yours!
For sale
Price cut: $10K (8/31)
$739,900
3537 Brookside Rd, Toledo, OH 43606
5beds
4,360sqft
Single Family Residence
Built in 1926
0.35 Acres Lot
$722,400 Zestimate®
$170/sqft
$-- HOA
What's special
- 111 days
- 1,033
- 34
Zillow last checked:
Listing updated:
Listed by:
Tony J. Bassett 419-340-7843,
The Danberry Co
Source: NORIS,MLS#: 10008504
Facts & features
Interior
Bedrooms & bathrooms
- Bedrooms: 5
- Bathrooms: 4
- Full bathrooms: 3
- 1/2 bathrooms: 1
Bedroom 2
- Description: LVP Flr
- Level: Upper
- Dimensions: 18 x 15
Bedroom 3
- Description: LVP Flr
- Level: Upper
- Dimensions: 14 x 8
Bedroom 4
- Description: LVP Flr
- Level: Upper
- Dimensions: 14 x 8
Bedroom 5
- Description: LVP Flr
- Level: Upper
- Dimensions: 17 x 16
Other
- Description: Wood, Walk-in
- Features: Ceiling Fan(s)
- Level: Upper
- Dimensions: 21 x 19
Breakfast room
- Description: built-ins, LVP Flr
- Level: Main
- Dimensions: 14 x 8
Den
- Description: Carpet
- Level: Main
- Dimensions: 19 x 11
Dining room
- Description: Tile Flr
- Features: Bay Window, Formal Dining Room
- Level: Main
- Dimensions: 18 x 16
Other
- Description: Tile
- Level: Main
- Dimensions: 14 x 14
Family room
- Description: Wood
- Features: Fireplace
- Level: Main
- Dimensions: 28 x 20
Kitchen
- Description: Eat-in, LVP Flr
- Level: Main
- Dimensions: 14 x 10
Mud room
- Description: Tile
- Level: Main
- Dimensions: 19 x 8
Other
- Description: Carpet, Theater Room
- Features: Fireplace
- Level: Lower
- Dimensions: 17 x 16
Heating
- Boiler, Natural Gas
Cooling
- Central Air
Appliances
- Included: Dishwasher, Microwave, Water Heater, Disposal, Double Oven, Dryer, Gas Cooktop, Range Hood, Refrigerator, Washer
- Laundry: Electric Dryer Hookup, In Basement, Washer Hookup
Features
- Built-in Features, Ceiling Fan(s), Crown Molding, Dual Closets, Eat-in Kitchen, Entrance Foyer, Primary Bathroom, Sound System, Storage, Walk-In Closet(s)
- Flooring: Carpet, Luxury Vinyl, Tile, Wood
- Windows: Bay Window(s), Window Coverings, Window Treatments
- Basement: Block
- Number of fireplaces: 2
- Fireplace features: Family Room, Wood Burning
- Common walls with other units/homes: No Common Walls
Interior area
- Total structure area: 4,360
- Total interior livable area: 4,360 sqft
- Finished area below ground: 275
Video & virtual tour
Property
Parking
- Total spaces: 2.5
- Parking features: Attached Garage, Circular Driveway, Driveway, Garage Door Opener, Storage
- Garage spaces: 2.5
- Has uncovered spaces: Yes
Features
- Patio & porch: Rear Patio, Covered Patio
- Exterior features: Built-in Barbecue, Fire Pit, Lighting, Outdoor Grill, Private Yard
- Has private pool: Yes
- Pool features: Heated, In Ground, Salt Water
- Has view: Yes
- View description: Trees/Woods
Lot
- Size: 0.35 Acres
- Dimensions: 75xIRR
- Features: Ravine, Wooded
Details
- Additional structures: Outdoor Kitchen
- Parcel number: 8805384
Construction
Type & style
- Home type: SingleFamily
- Architectural style: Traditional
- Property subtype: Single Family Residence
Materials
- Stucco
- Foundation: Block, Crawl Space
- Roof: Shingle
Condition
- New construction: No
- Year built: 1926
Utilities & green energy
- Electric: 200+ Amp Service
- Sewer: Public Sewer
- Water: Public
- Utilities for property: Electricity Connected, Natural Gas Connected, Sewer Connected, Water Connected
Community & HOA
Community
- Subdivision: Ottawa Hills
HOA
- Has HOA: No
Location
- Region: Toledo
Financial & listing details
- Price per square foot: $170/sqft
- Tax assessed value: $645,000
- Annual tax amount: $20,280
- Date on market: 6/5/2026
- Listing terms: Cash,Conventional,VA Loan
- Electric utility on property: Yes
- Road surface type: Paved
Estimated market value
$722,400
$686,000 - $759,000
$3,884/mo
Price history
| Date | Event | Price |
|---|---|---|
| 8/31/2026 | Price change | $739,900-1.3%$170/sqft |
Source: NORIS #10008504 Report a problem | ||
| 7/27/2026 | Price change | $749,900-6.1%$172/sqft |
Source: NORIS #10008504 Report a problem | ||
| 6/19/2026 | Price change | $799,000-6%$183/sqft |
Source: NORIS #10008504 Report a problem | ||
| 6/5/2026 | Listed for sale | $850,000+31.8%$195/sqft |
Source: NORIS #10008504 Report a problem | ||
| 7/6/2021 | Sold | $645,000-5.7%$148/sqft |
Source: Public Record Report a problem | ||
| 3/24/2021 | Listed for sale | $684,000-0.7%$157/sqft |
Source: Owner Report a problem | ||
| 3/17/2021 | Listing removed | -- |
Source: Owner Report a problem | ||
| 8/3/2020 | Listed for sale | $689,000+46.6%$158/sqft |
Source: Owner Report a problem | ||
| 10/29/2003 | Sold | $470,000+30.6%$108/sqft |
Source: Public Record Report a problem | ||
| 3/19/1998 | Sold | $360,000$83/sqft |
Source: Public Record Report a problem | ||
Public tax history
| Year | Property taxes | Tax assessment |
|---|---|---|
| 2025 | $20,280 -21.4% | $225,750 -23.6% |
| 2024 | $25,793 +58% | $295,540 +73.2% |
| 2023 | $16,328 -1% | $170,660 |
| 2022 | $16,489 -1.3% | $170,660 |
| 2021 | $16,710 +6.4% | $170,660 +18.4% |
| 2020 | $15,700 +10% | $144,165 |
| 2019 | $14,276 +0.3% | $144,165 |
| 2018 | $14,228 +0% | $144,165 +7.2% |
| 2017 | $14,224 +0.9% | $134,435 -65% |
| 2016 | $14,093 -0.4% | $384,100 |
| 2015 | $14,148 +2.6% | $384,100 +185.7% |
| 2014 | $13,787 | $134,440 |
| 2013 | $13,787 +10.3% | $134,440 |
| 2012 | $12,504 -11.5% | $134,440 -16.7% |
| 2011 | $14,131 +1.2% | $161,430 |
| 2010 | $13,959 +9% | $161,430 |
| 2009 | $12,811 -2.4% | $161,430 -9% |
| 2008 | $13,124 +3.3% | $177,380 |
| 2007 | $12,705 +9.4% | $177,380 |
| 2006 | $11,610 +13.1% | $177,380 +16.6% |
| 2004 | $10,262 +8.2% | $152,150 |
| 2003 | $9,487 +0.4% | $152,150 +6% |
| 2002 | $9,444 +1.4% | $143,540 |
| 2001 | $9,317 -52.8% | $143,540 |
| 2000 | $19,737 | $143,540 |
Find assessor info on the county website
Monthly payment
Est. payment
Payment breakdown
Explore the cost of this home by adjusting the details. Changes won't be saved.Climate risks
Neighborhood: 43606
Nearby schools
Schools provided by the listing agent
- Elementary: Ottawa Hills
- High: Ottawa Hills
Source: NORIS. This data may not be complete. We recommend contacting the local school district to confirm school assignments for this home.
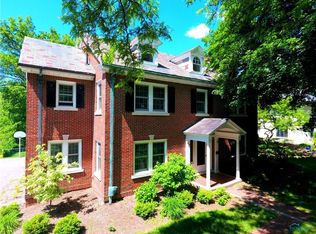
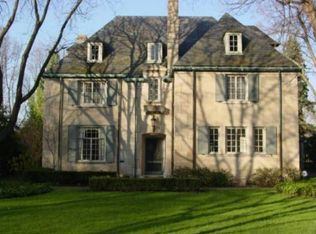
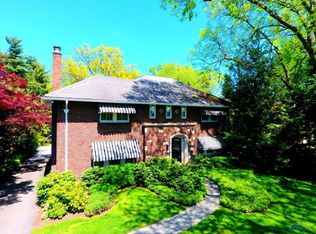
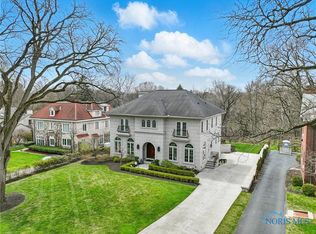
Similar homes
- $564,9004 bd4 ba3.1k sqft2228 Orchard Rd, Toledo, OH 43606For Sale
 MLS ID #10011187, Daniel H Effler, Effler Schmitt Co. NORIS
 - $549,9004 bd5 ba4.1k sqft3986 W Bancroft St, Toledo, OH 43606For Sale
 MLS ID #10010083, Jim Trampevski, The Real T Company. NORIS
 - $749,9003 bd5 ba4k sqft15 Stableside Rd N, Toledo, OH 43615For Sale
 MLS ID #10009889, Daniel H Effler, Effler Schmitt Co. NORIS
 - $749,9996 bd6 ba5k sqft4763 High Oaks Blvd, Toledo, OH 43623For Sale
 MLS ID #10009484, Nicholas Huscroft, Chosen Real Estate Group. NORIS
