Skip main navigation
Off market
  • $320,000

    3537 Cherry Ln Unit D, Woodbury, MN 55129

    3beds
    3baths
    1,843sqft
    Townhouse
    Built in 2005
    6,577 Square Feet Lot
    $320,000 Zestimate®
    $174/sqft
    $2,543 Estimated rent

    Home value

    $320,000

    $304,000 - $336,000

    $2,543/mo

    Zestimate® history
    Loading
    Loading...

    Owner options

    List your home for rent

    $2,543/mo

    Rent Zestimate®

    Find your next renter with Zillow Rental Manager. Plus, with online applications, you can quickly screen prospective tenants – for free.

    Learn more

    $2,543/mo

    Rent Zestimate®

    Refinance and save

    $2,228/mo

    Est. payment

    Refinancing to a lower rate could help reduce your monthly payments and save thousands over the life of the loan.

    See today's rates

    $2,228/mo

    Est. payment

    Explore your selling options

    Work with a Zillow partner agent

    Leverage their expertise and Zillow's premium Showcase listings to get your home seen by more buyers.

    Get started

    List with your own agent

    Get your home in front of millions of buyers by listing it on Zillow.

    Learn how to do it

    Sell it yourself

    Take full control of how buyers see your home on Zillow by listing For Sale by Owner (FSBO).

    List your home

    What's special

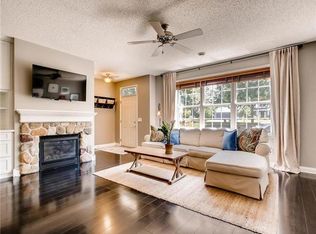
    Gorgeous 3 BR town home in one of Woodbury's most desirable neighborhoods - Bailey's Arbor! This is your chance to live in a beautiful neighborhood loaded with amenities including 2 swimming pools, tennis courts, basketball court, with parks and walking trails. Excellent Dist. #833 schools East Ridge High School, Lake Middle School and Liberty Ridge Elementary School. Built on a former arboretum belonging to Bailey's Nursery (an old Woodbury family business), Bailey's Arbor includes 7 miles of walking trails and 15 different neighborhood gardens. The neighborhood also includes 2 community pools! Bailey's Arbor offers private parks and trails, some of the most extensive in Woodbury. This master planned community was built with a nod to the land's history as an arboretum. The open space is unique to Woodbury, with prairies and gardens. Spacious and open plan on the main floor is ideal for daily living as well as entertaining. Light and bright with 9 ft. ceilings and large windows. The focal point is a beautiful gas fireplace with a lovely mantle flanked by built-ins. The living room is spacious and bright. Neutral decor is ready for your personal touch. Outside the front door is a 15x10 ft. patio that extends the party outdoors - perfect for summer grilling and relaxing. Southern exposure and open space in front Ideal open floor plan with wood floors and neutral decor is move in ready. 9 ft. ceilings, large windows and brushed nickel lighting. Main floor includes a half bath, pantry, and spacious closet. Nothing to do here but move in! Gorgeous kitchen with eat-in counter and pantry. Miles of cabinet space and plenty of cabinets. Good work flow and room for more than one cook. Immaculate condition; Open plan is perfect for everyday living as well as entertaining. Gorgeous kitchen with eat-in counter and pantry. Miles of cabinet space and plenty of cabinets. Good work flow and room for more than one cook. Immaculate condition! Dream owner's suite with vaulted ceiling and gorgeous natural light. This room is very large and will accommodate even the largest bedroom furniture. Very spacious owner's suite features a cove that is perfect for a large armoire, sitting area, dressing area, or perhaps a home office. A window in this area provides natural light. Luxurious master bath with double vanity, sunken garden bath, and separate shower. Of course there is a large walk-in closet, too! Cozy loft at the top of the stairs is perfect for a home theater, exercise room, play room, home office or crafting area. You decide! Upper level offers 2 spacious guest rooms with generously sized closets and large windows. Neutral decor is move-in ready! This room offers a lovely window seat. Off-street parking spaces for guests! This parking area is in front of your home, so guests can come right to your front door instead of walking around the building or going through the garage. Welcoming! Delightful open space is ideal for play. Structure Information Room Level Dimen Living Rm Main 13x14 Dining Rm Main 8x10 Family Rm Kitchen Main 11x12 Bedroom 1 Upper 13x17 Bedroom 2 Upper 10x11 Bedroom 3 Upper 10x11 Bedroom 4 Other Rooms Level Dimen Patio 15x10 Garage 20x21 ________________________________________Bathrooms Total: 3 3/4: 0 1/4: 0 Full: 2 1/2: 1 Heat: Forced Air Fuel: Natural Gas Air Cond: Central Water: City Water/Connected Sewer: City Sewer/Connected Garage: 2 Oth Prkg: Pool: Bath Description: Main Floor 1/2 Bath, Upper Level Full Bath , Private Master, Full Master, Bathroom Ensuite, Separate Tub & Shower Dining Room Desc: Informal Dining Room Family Room Char: Main Level Fireplaces: 1 Fireplace Characteristics: Living Room, Gas Burning Appliances: Range, Microwave, Dishwasher, Refrigerator, Washer, Dryer, Water Softener - Owned, Disposal Basement: None Exterior: Vinyl 1 year

    This property is not currently displayed as for sale or rent on Zillow. This may be different from what's on other websites or public sources.

    Facts & features

    Interior

    Bedrooms & bathrooms
    • Bedrooms: 3
    • Bathrooms: 3
    Heating
    • Forced air
    Cooling
    • Central
    Appliances
    • Included: Dryer, Washer
    • Laundry: In Unit
    Features
    • Flooring: Hardwood
    • Has fireplace: Yes
    Interior area
    • Total interior livable area: 1,843 sqft

    Property

    Parking
    • Total spaces: 2
    • Parking features: Garage - Attached
    Features
    • Exterior features: Stone, Vinyl, Brick
    Lot
    • Size: 6,577 Square Feet
    Details
    • Parcel number: 2302821410129

    Construction

    Type & style
    • Home type: Townhouse
    • Architectural style: Conventional
    Materials
    • Roof: Asphalt
    Condition
    • Year built: 2005

    Community & HOA

    HOA
    • Has HOA: Yes
    • HOA fee: $244 monthly
    Location
    • Region: Woodbury

    Financial & listing details

    • Price per square foot: $174/sqft
    • Tax assessed value: $289,400
    • Annual tax amount: $3,558

    Price history

    DateEventPrice
    3/24/2021Listing removed--
    Source: Owner Report a problem
    5/6/2019Listing removed$1,920$1/sqft
    Source: Owner Report a problem
    4/26/2019Listed for rent$1,920+2.4%$1/sqft
    Source: Owner Report a problem
    8/20/2017Listing removed$1,875$1/sqft
    Source: Zillow Rental Network Report a problem
    8/11/2017Sold$236,000-1.6%$128/sqft
    Source: NorthstarMLS as distributed by MLS GRID #4856940 Report a problem
    7/26/2017Pending sale$239,900$130/sqft
    Source: Coldwell Banker Burnet - Woodbury #4856940 Report a problem
    7/24/2017Listed for rent$1,875$1/sqft
    Source: Zillow Rental Network Report a problem
    7/22/2017Listed for sale$239,900+24.3%$130/sqft
    Source: Coldwell Banker Burnet - Woodbury #4856940 Report a problem
    11/1/2013Sold$193,000-7.2%$105/sqft
    Source: NorthstarMLS as distributed by MLS GRID #4412952 Report a problem
    9/17/2013Listed for sale$207,900$113/sqft
    Source: RE/MAX Results #4412952 Report a problem

    Public tax history

    YearProperty taxesTax assessment
    2025$3,558 +1.1%$289,400 -4.5%
    2024$3,520 +7.6%$303,100 +10.1%
    2023$3,270 -0.8%$275,400 +12.3%
    2022$3,296 +4.8%$245,300
    2021$3,146 +0.7%$245,300 +6.6%
    2020$3,124 $230,100
    2019$3,124 $230,100 +5.6%
    2018$3,124 +1.4%$218,000 +9.3%
    2017$3,080 +15.2%$199,500 +7%
    2016$2,674 +0.6%$186,400 +6.6%
    2015$2,658 $174,800 +31.6%
    2013$2,658 +29%$132,800 +15.5%
    2012$2,060 $115,000 -20.2%
    2011$2,060 -2.6%$144,100 -23.5%
    2010$2,116 +1.2%$188,400
    2009$2,090 -2.9%--
    2008$2,152 -7.4%--
    2007$2,324 +251.1%--
    2006$662 --
    Find assessor info on the county website

    Neighborhood: 55129

    Nearby schools

    GreatSchools rating
    Schools provided by the listing agent
    • District: South Washington County

    Source: The MLS. This data may not be complete. We recommend contacting the local school district to confirm school assignments for this home.

    Get a cash offer in 3 minutes
    Find out how much your home could sell for in as little as 3 minutes with a no-obligation cash offer.
    Estimated market value
    $320,000
    Get a cash offer in 3 minutes
    Find out how much your home could sell for in as little as 3 minutes with a no-obligation cash offer.
    Estimated market value
    $320,000